10239 W Fair Avenue Unit: D
VIEW PHOTOS
$542,500

10239 W Fair Avenue Unit: D

3 Beds 2.5 Baths 2,499 Sq.Ft.

Description

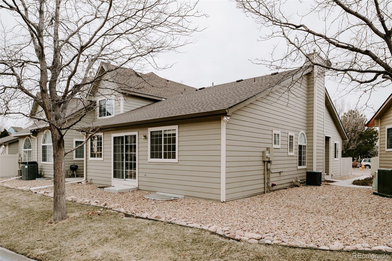
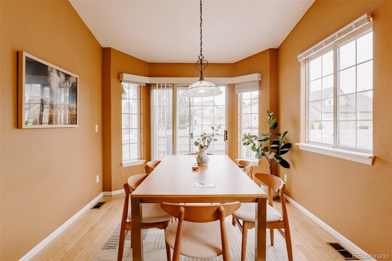
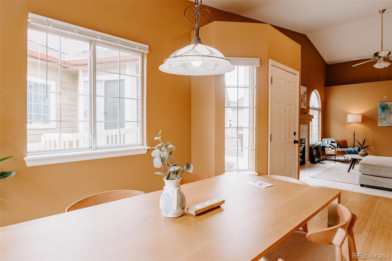
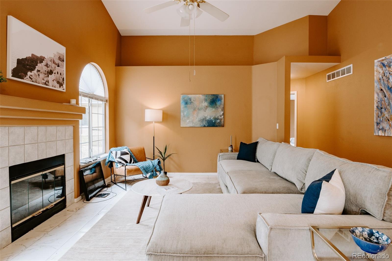
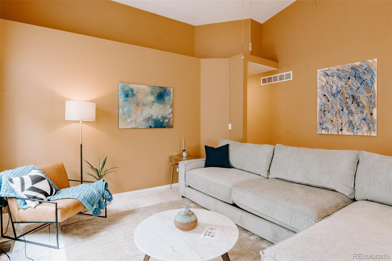
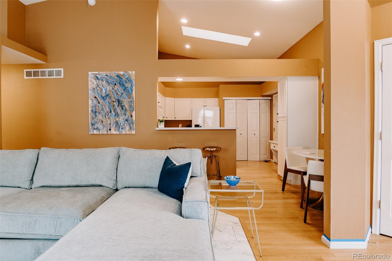
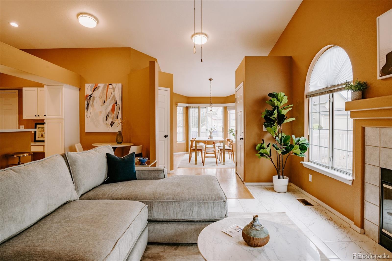
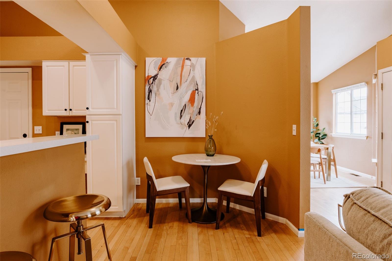
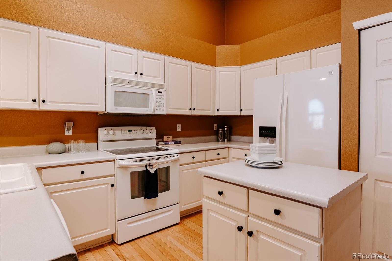
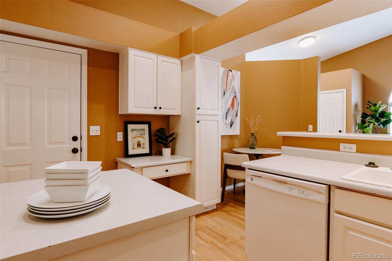
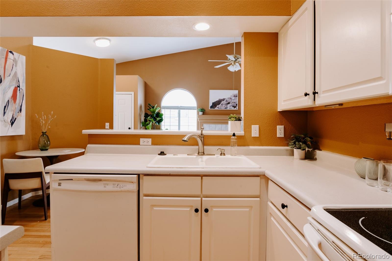
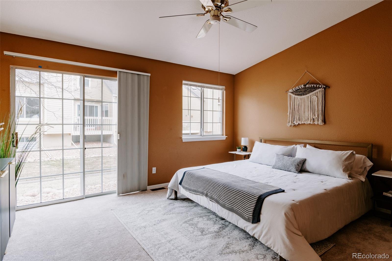
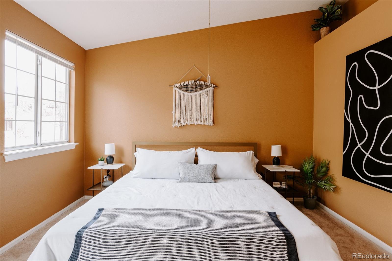
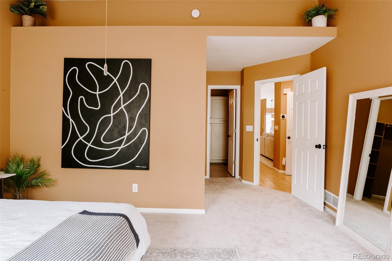
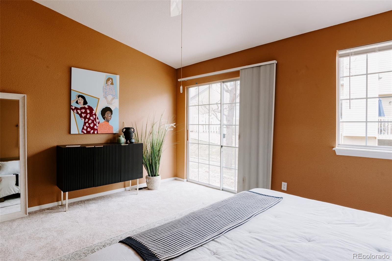
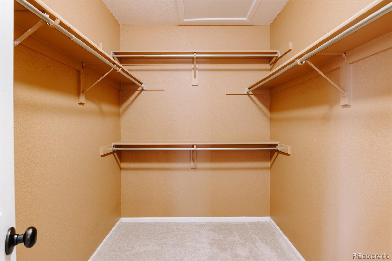
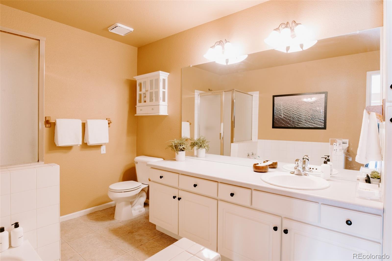
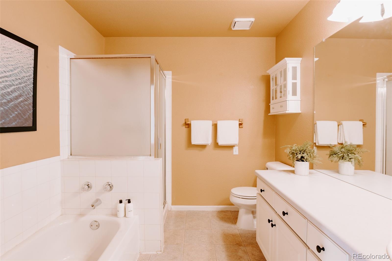
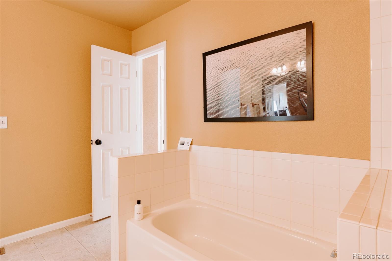
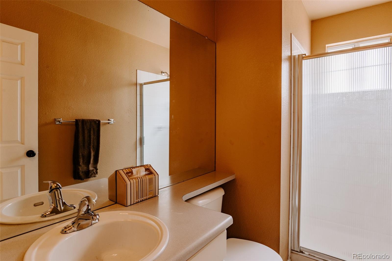
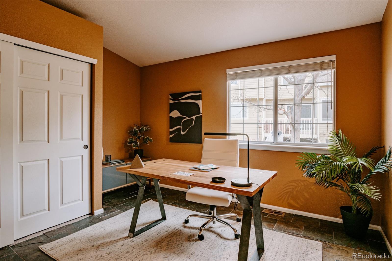
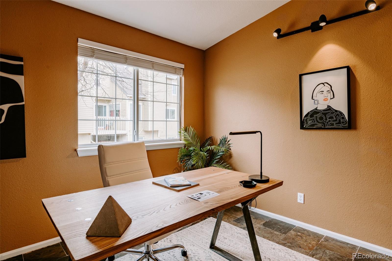
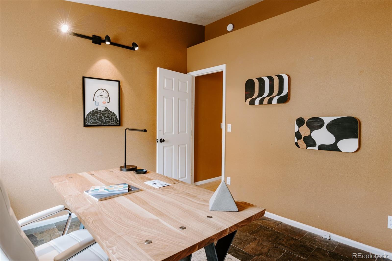
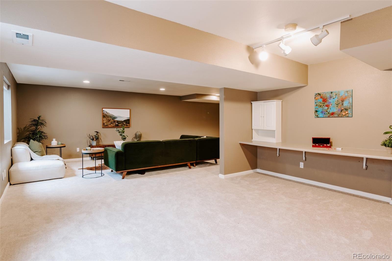
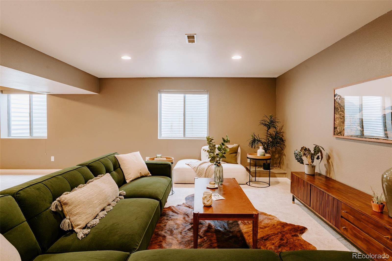
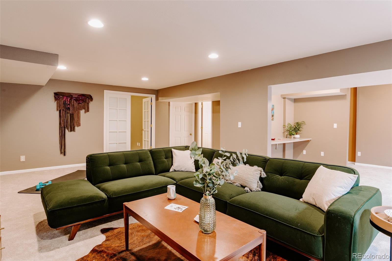
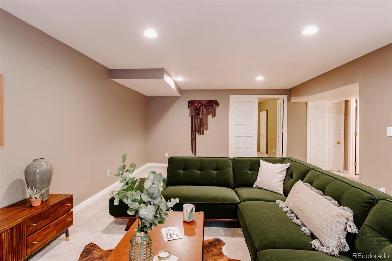
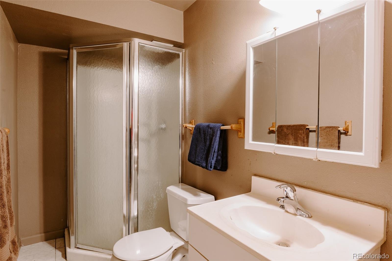
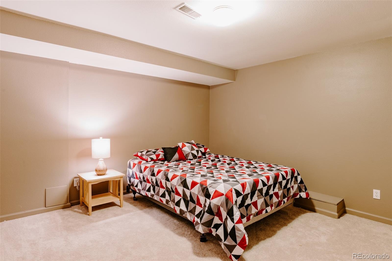
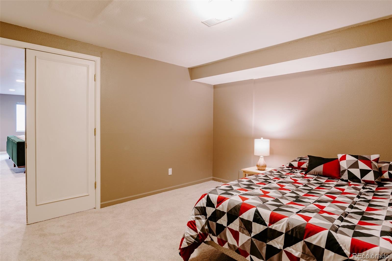
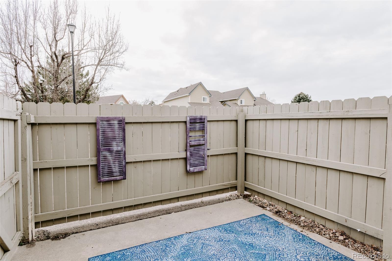
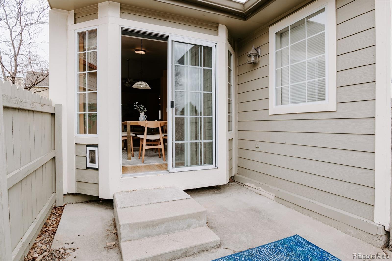
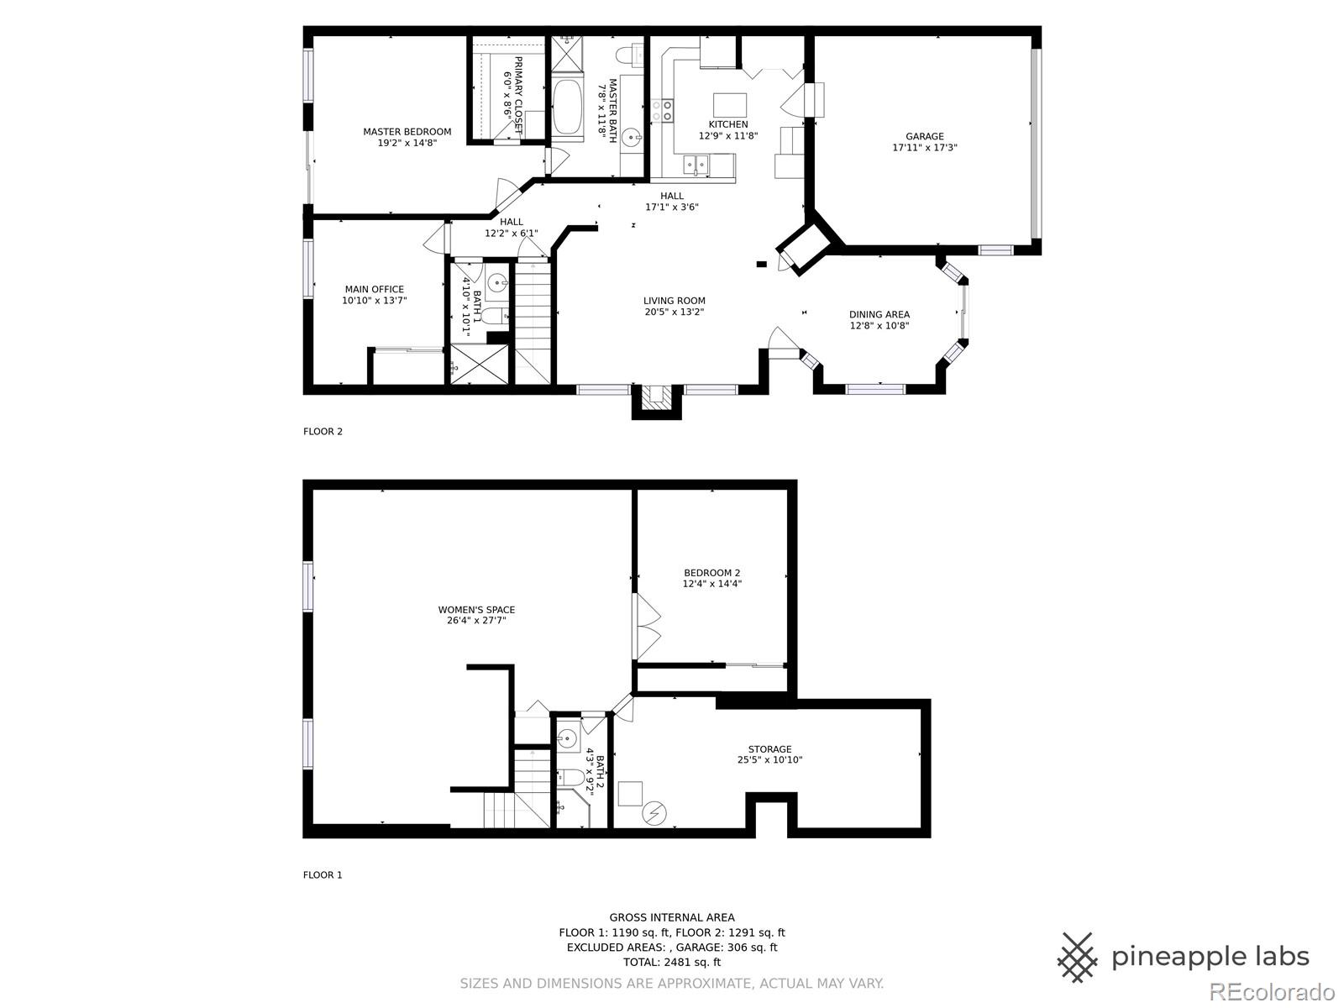
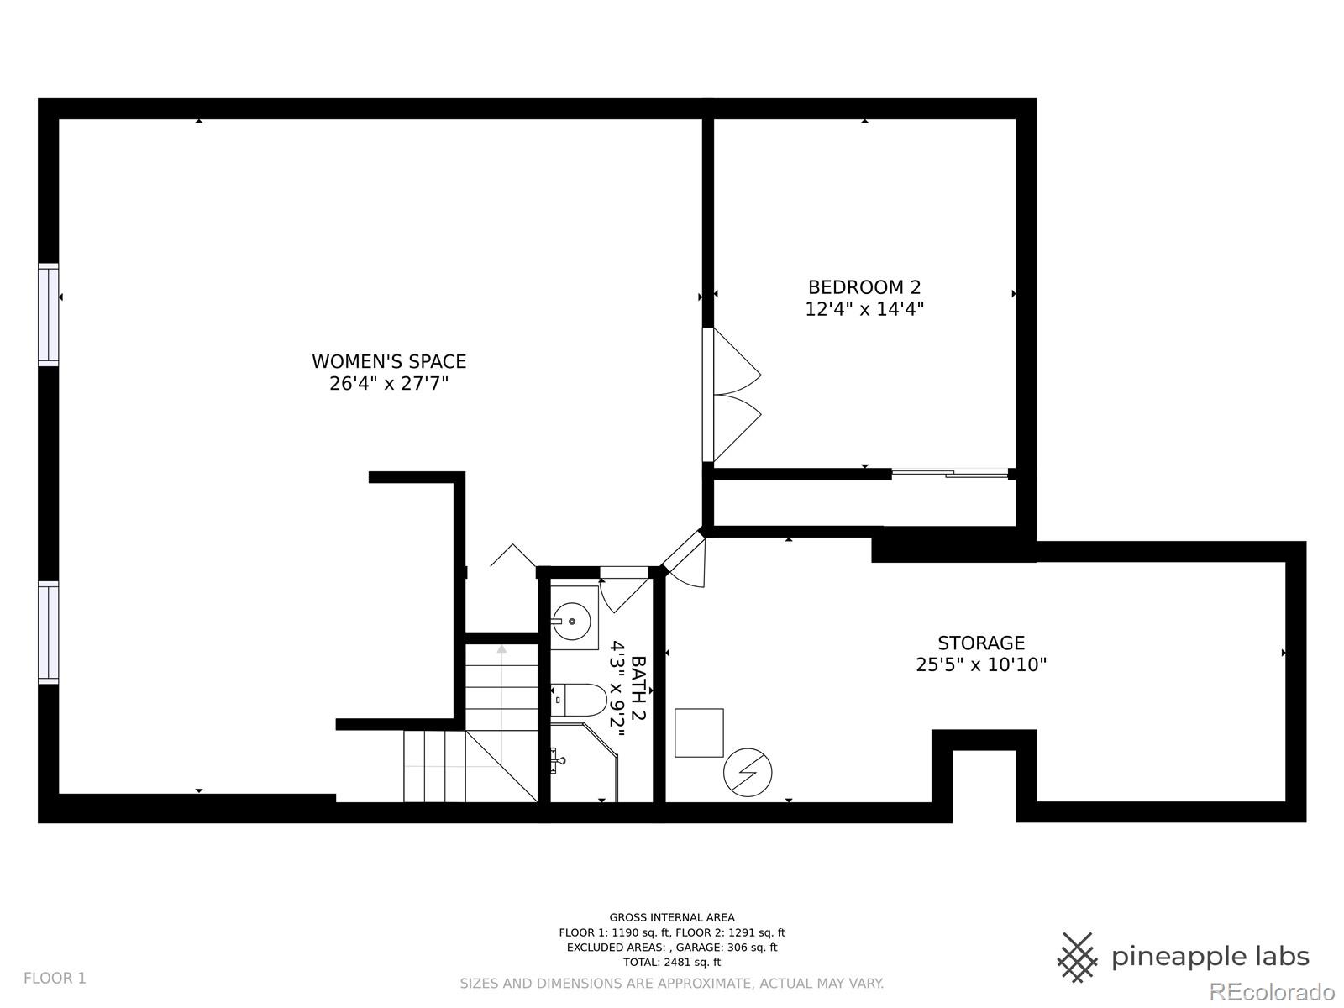
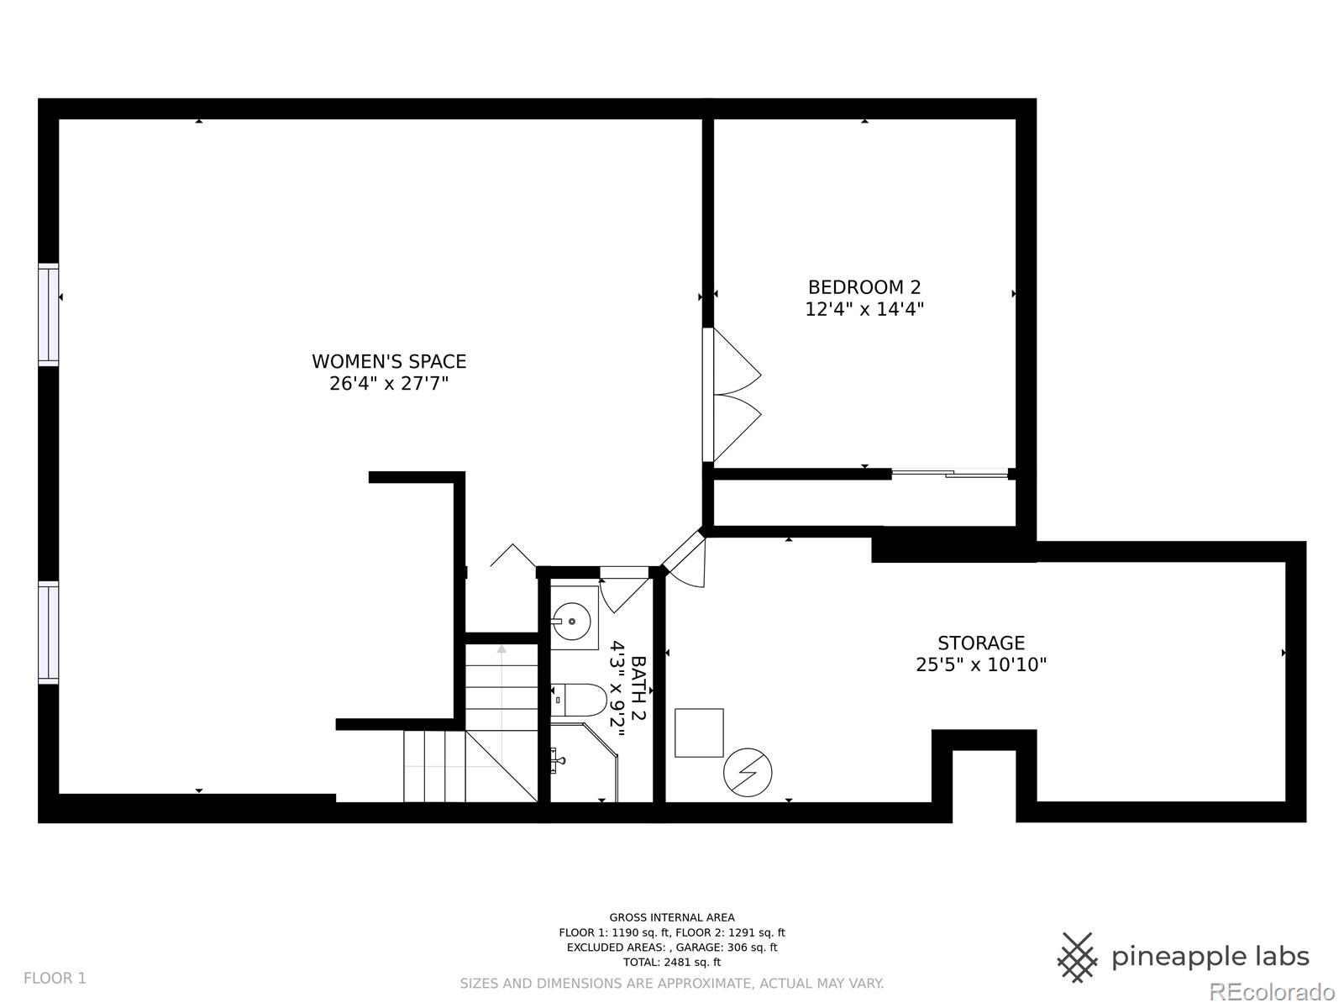
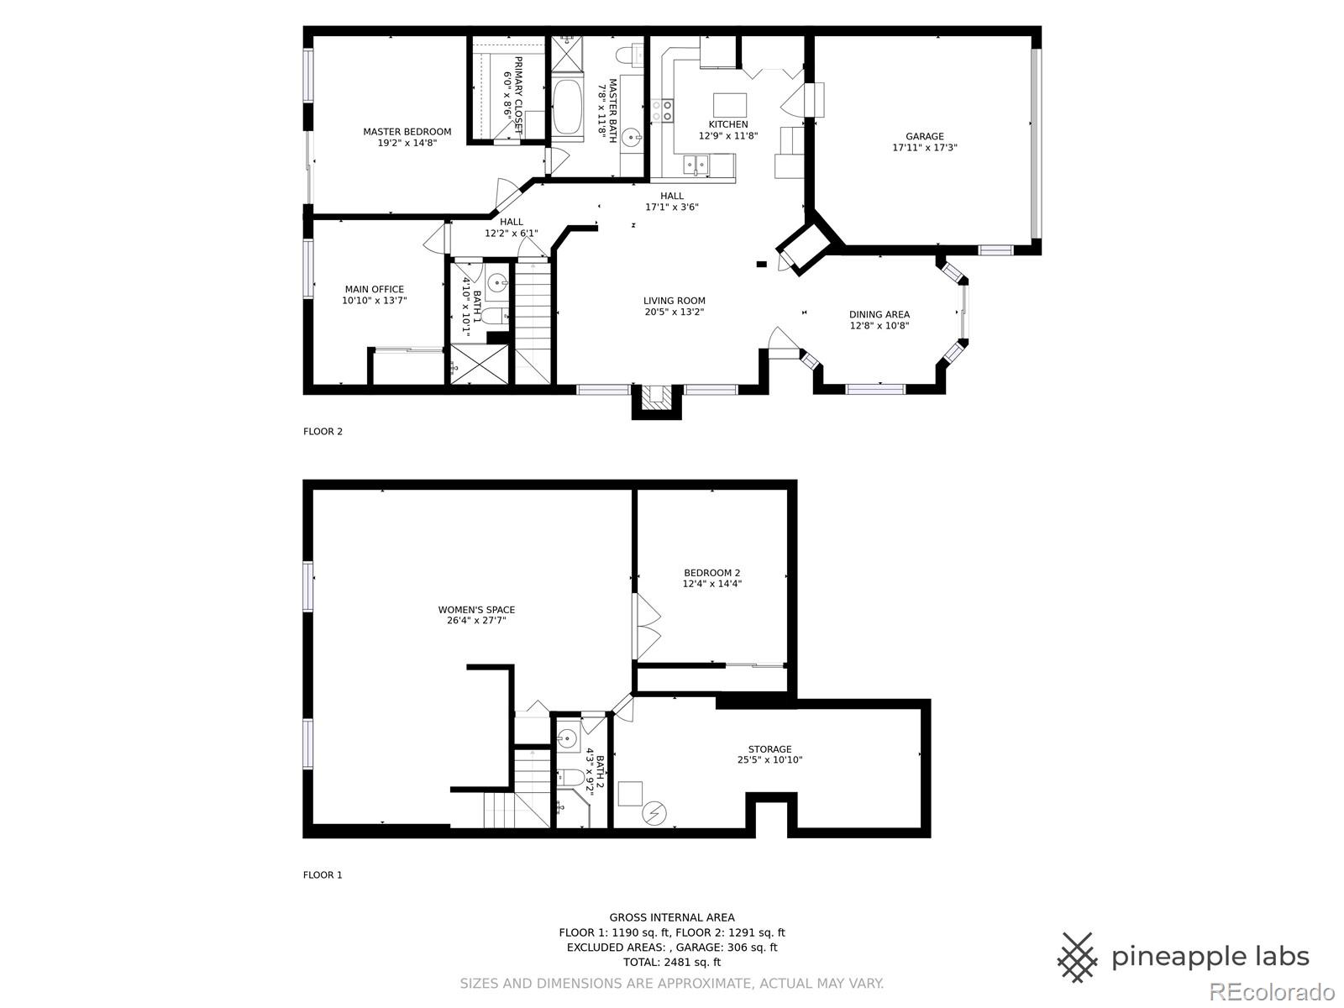
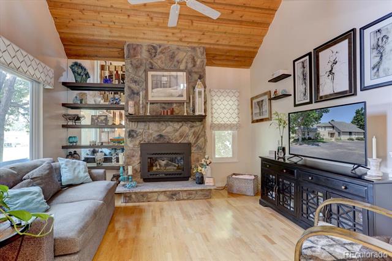
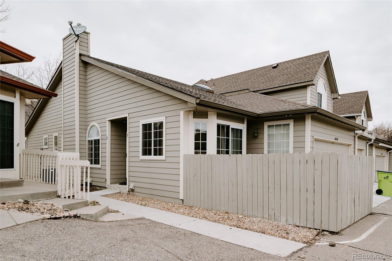
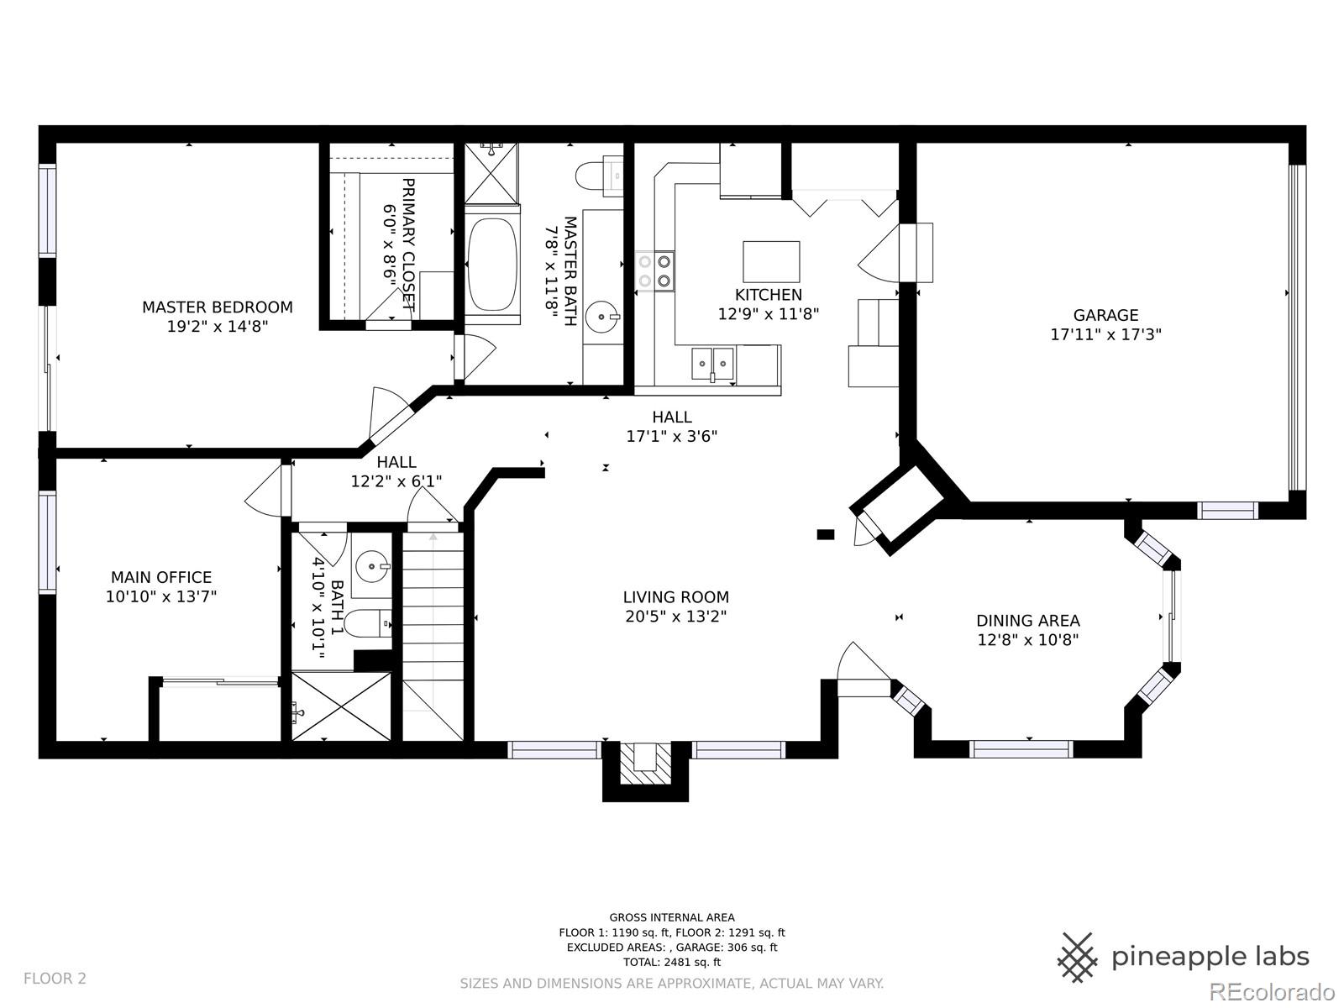
Rare ranch townhome opportunity! Architecturally designed to compliment the natural beauty of the area, just off of a beautiful greenbelt, and green space. This townhome has its own private entrance. This home is near neighborhood park, just across the bridge. You can also step out to the stunning green space from the primary bedroom. As you enter through the front expect an abundance of natural sunlight and vaulted ceilings! An appointed living room with gas fireplace off to the left, as you enter the home that opens to the kitchen. The kitchen has a ton of cabinet space, sky light for additional natural light, new matching hardware, with convenient pullout shelving in lower cabinets, matching appliances, and kitchen island. Garage access right off the kitchen; making it easy to bring groceries in from your attached two car garage. The garage has an automatic door, safety box for keys next to door, cabinets, hanging hooks, and shelving too! Eat-in space off kitchen and designated dining space for family and entertaining! There is a private fully fenced patio off the dining room with small kitty or dog door for your fur family. Guest parking just in front of your 2 car garage. Storage galore in this home. Contemporary floor plan that graciously flows into relaxed spaces. This home has an expansive main floor primary bedroom, substantial walk in closet, with ensuite full primary bath. 3/4 bath on main level down hallway for privacy as guest visit or stay for a bit. The second bedroom on the main level can easily be utilized as a bedroom/office/craft room. NEW hardware, luxury padding and carpet, and window treatments throughout. The basement provides a expansive great room with a spacious non-conforming bedroom, and another 3/4 bathroom. Large closed off Utility room in basement for all the holiday storage one could want. Don't let this one slip away!

Buy with confidence as this home's systems have been serviced and cleaned (i.e. gas fireplace and HVAC).

Share Property

Location

10239 W Fair Avenue Unit: D, Littleton, CO 80127

Status

Sold

Date Sold

April 20, 2022
RANDY AVILA

RANDY AVILA

TITLE

FOUNDER | MANAGING BROKER | REALTOR®

Property Amenities

View additional property information below.
Interior
Fireplace Living Room
Appliances Dishwasher, Disposal, Dryer, Gas Water Heater, Microwave, Refrigerator, Self Cleaning Oven, Washer
Flooring Carpet, Stone, Tile, Wood
Total Bedrooms: 3
Three-Quarter Bathrooms: 2
Full Bathrooms: 1
Other Interior Features Breakfast Nook, Ceiling Fan(s), Eat-in Kitchen, High Ceilings, Kitchen Island, Primary Suite, Smart Thermostat, Smoke Free, Vaulted Ceiling(s), Walk-In Closet(s)
Area & Lot
Living area 2,499 Sq.Ft.
MLS® ID 6121800
Year Built 1994
School District Jefferson County R-1
High School Chatfield
Middle School Deer Creek
Elementary School Stony Creek
View Description Meadow
Architecture Styles Contemporary
Type Multi-Family
Status Sold
Exterior
Stories 1
Air conditioning Central Air
Heat type Forced Air
Water Source Public
Garage Space 2.0
Security Features Carbon Monoxide Detector(s), Smoke Detector(s)
Sewer Public Sewer
Parking 220 Volts, Concrete
Lot Features Greenbelt, Landscaped, Near Public Transit
Roof Composition
Utilities Cable Available, Electricity Connected, Internet Access (Wired), Phone Available
Finance
Sales Price $542,500
HOA Fees $342 monthly
Real Estate Tax $2,683 yearly

Littleton

Littleton is a highly desirable Denver suburb known for its historic downtown, scenic trails, and access to the foothills. Residents enjoy a blend of charming neighborhoods, modern communities, outdoor recreation, and convenient commuting to Denver and the Tech Center.

WHO YOU WORK WITH MATTERS

Contact us to provide an experience unlike others and help you take the stress out of buying and selling your home in the Denver and surrounding area today!