10664 Upper Ridge Road
VIEW PHOTOS
$455,000

10664 Upper Ridge Road

3 Beds 3 Baths 1,388 Sq.Ft. 3,049.2 Sq.Ft.

Description

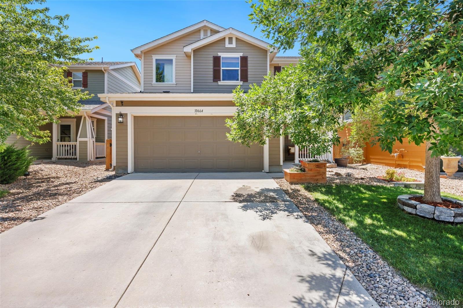
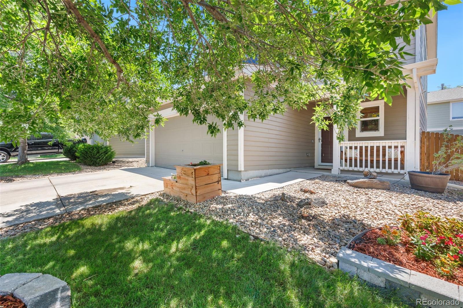
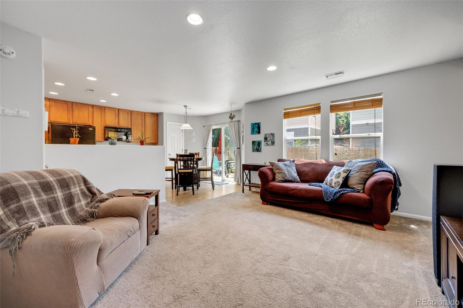
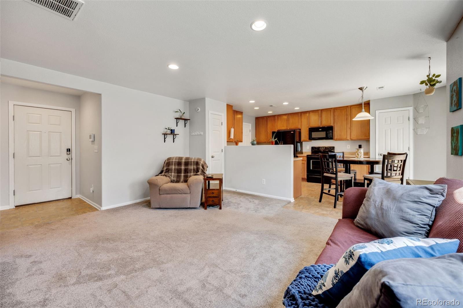
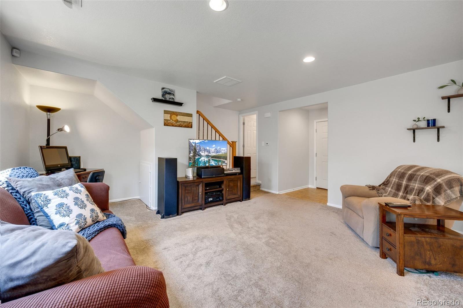
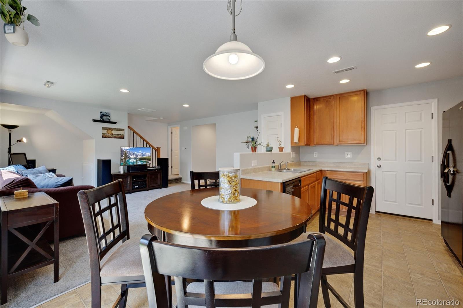
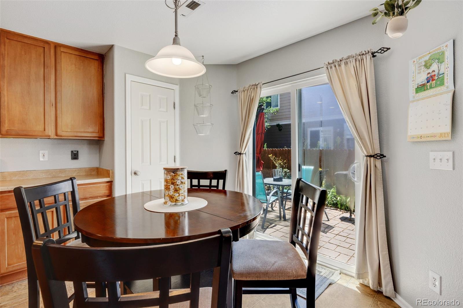
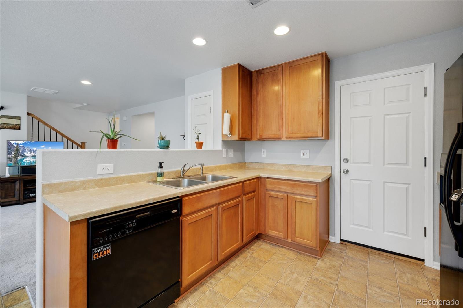
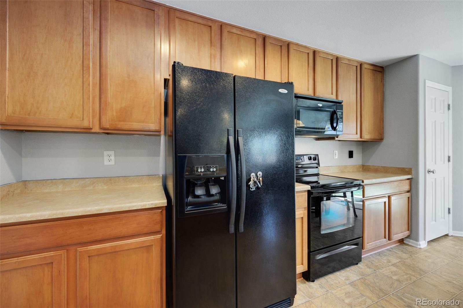
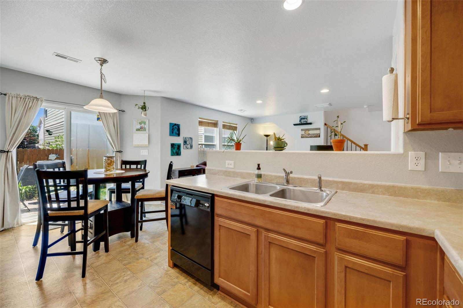
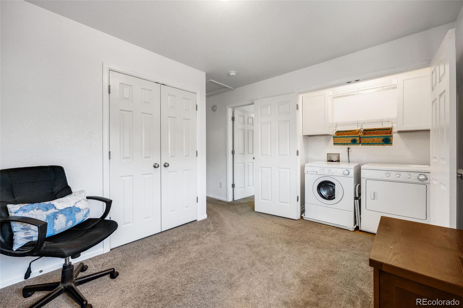
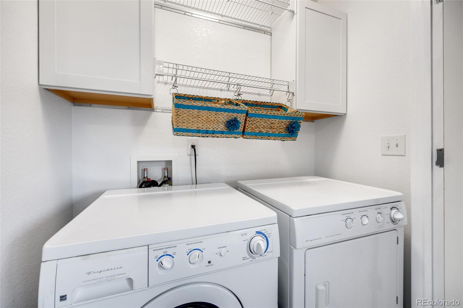
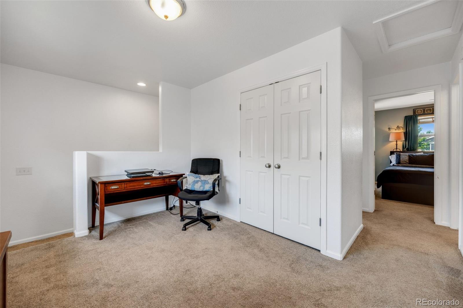
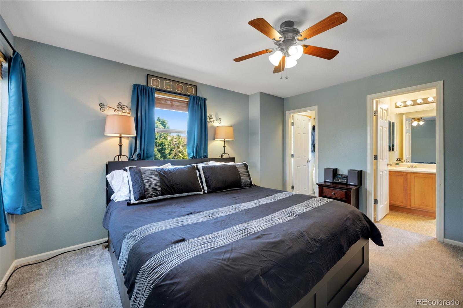
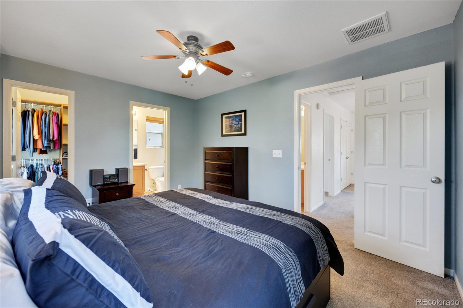
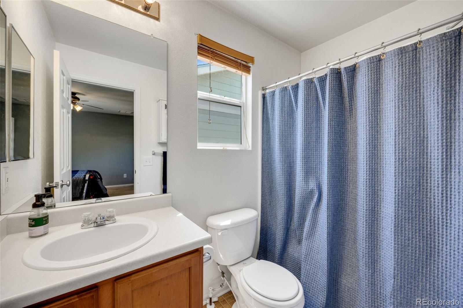
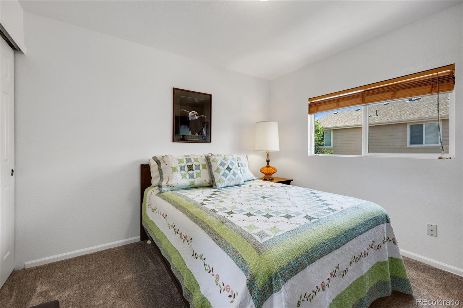
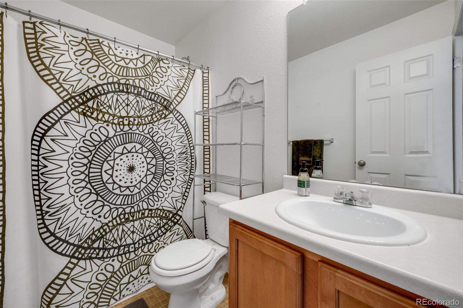
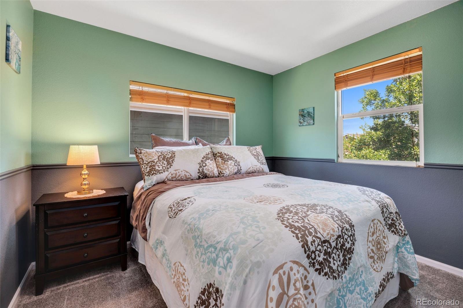
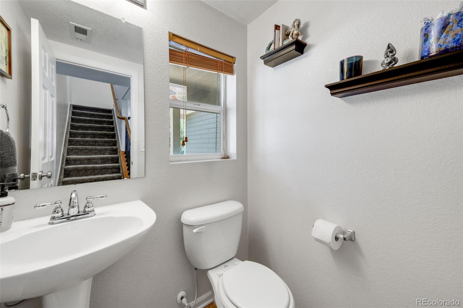
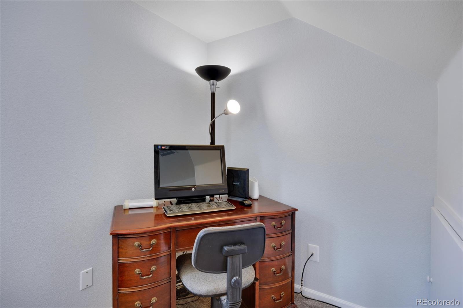
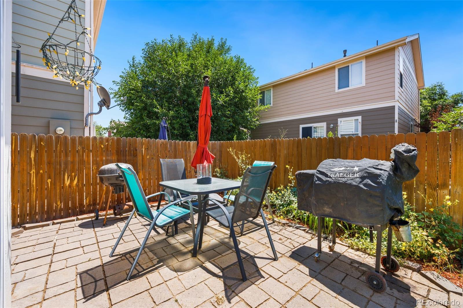
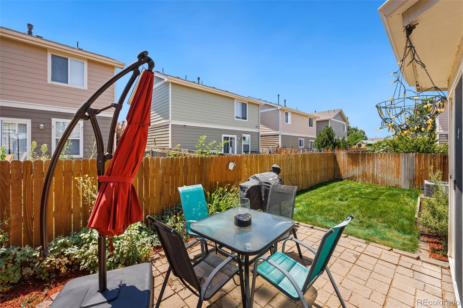
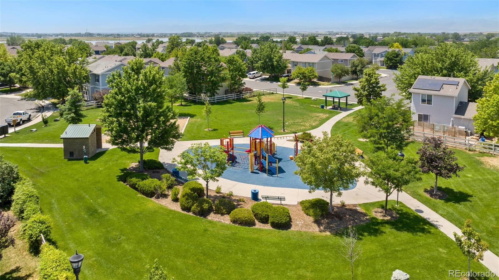
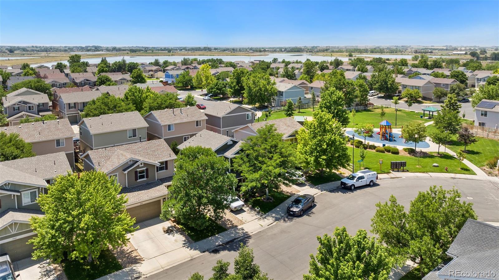
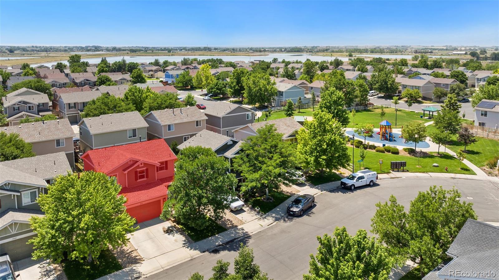
Here is your opportunity to live in the beautiful Idaho Creek community! This home is walking distance to the neighborhood playground, library, Idaho Creek Open Space Park and easy access to Denver, Boulder and Ft Collins! Features include large kitchen, lots of cabinet space, large pantry, and black appliances (all included) open to the main living area. Upstairs you'll find a large master with walk-in closet, 2 additional spacious bedrooms, 2 full baths, laundry nearby w/ custom builtins (washer & dryer included), and a generous loft perfect for an office. Top it off with an attached 2 car garage and a landscaped back yard fully fenced in! This home will go quick!

Share Property

Location

10664 Upper Ridge Road, Longmont, CO 80504

Status

Sold

Date Sold

August 10, 2022
RANDY AVILA

RANDY AVILA

TITLE

FOUNDER | RESPONSIBLE MANAGING BROKER | REALTOR®

Property Amenities

View additional property information below.
Interior
Laundry room In Unit
Appliances Dishwasher, Disposal, Dryer, Microwave, Oven, Refrigerator, Washer
Flooring Carpet, Laminate
Total Bedrooms: 3
Half Bathrooms: 1
Full Bathrooms: 2
Other Interior Features Ceiling Fan(s)
Area & Lot
Lot Area 3,049.2 Sq.Ft.
Living area 1,388 Sq.Ft.
MLS® ID 3360818
Year Built 2007
School District St. Vrain Valley RE-1J
High School Mead
Middle School Coal Ridge
Elementary School Centennial
Architecture Styles Traditional
Type Residential
Status Sold
Exterior
Stories 2
Air conditioning Central Air
Heat type Forced Air
Water Source Public
Garage Space 2.0
Sewer Public Sewer
Other Exterior Features Garden
Lot Features Sprinklers In Front, Sprinklers In Rear
Roof Composition
Finance
Sales Price $455,000
HOA Fees $70 monthly
Real Estate Tax $2,106 yearly

360 Virtual Tour

Take a tour of this property

WHO YOU WORK WITH MATTERS

Contact us to provide an experience unlike others and help you take the stress out of buying and selling your home in the Denver and surrounding area today!