10939 Touchstone Loop
VIEW PHOTOS
$630,000

10939 Touchstone Loop

3 Beds 3 Baths 3,305 Sq.Ft. 5,706 Sq.Ft.

Description

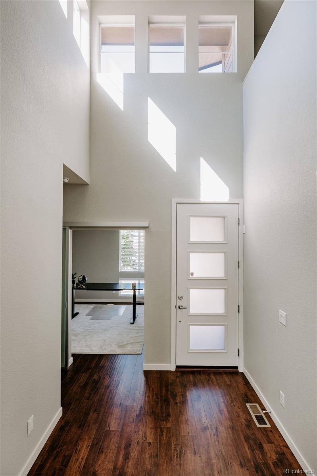
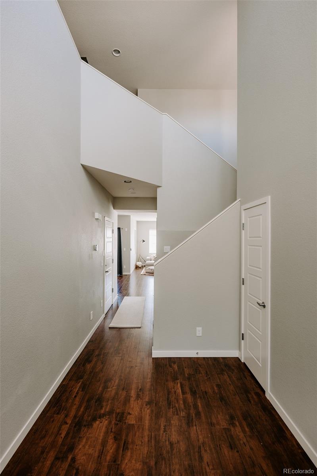
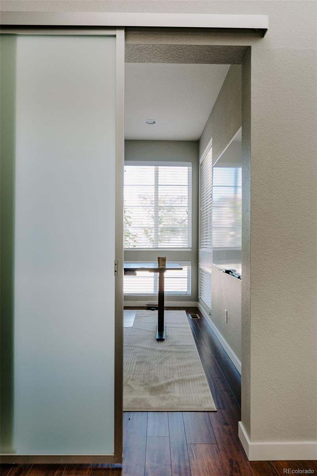
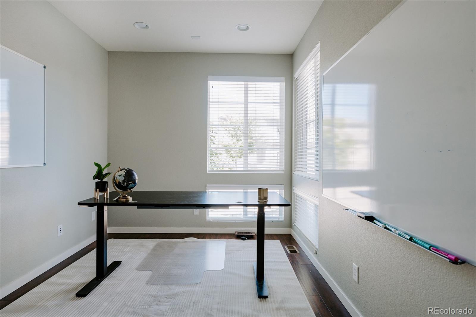
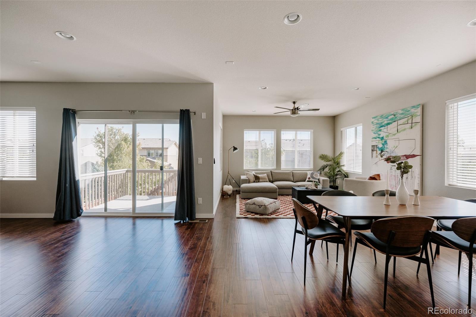
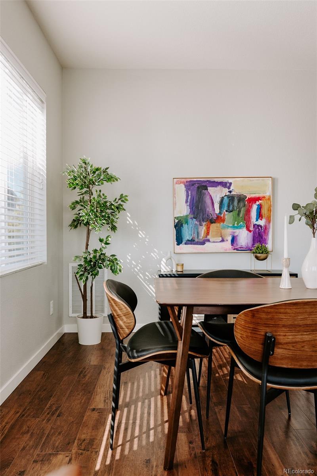
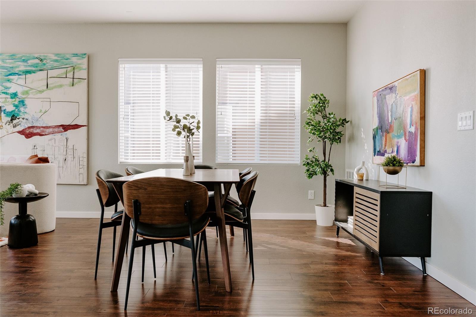
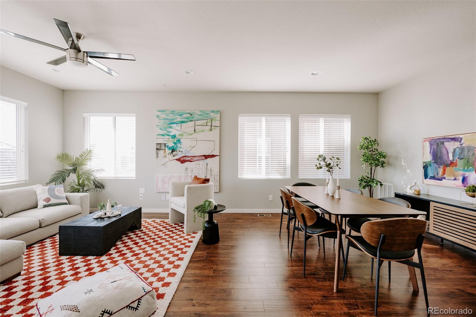
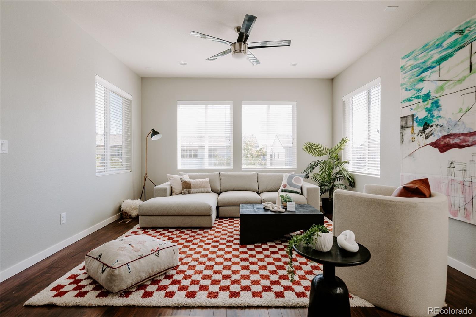
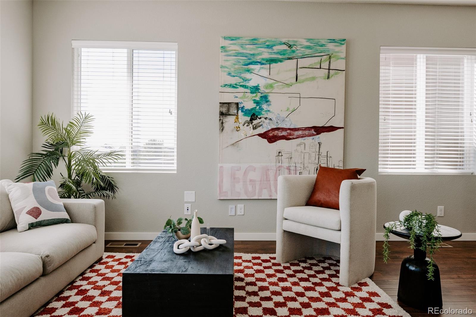
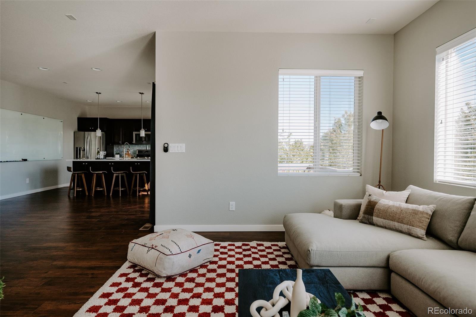
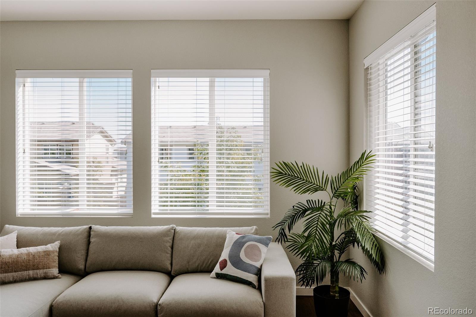
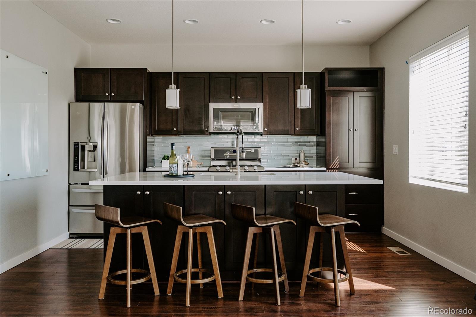
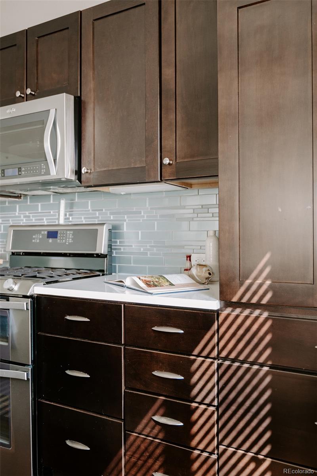
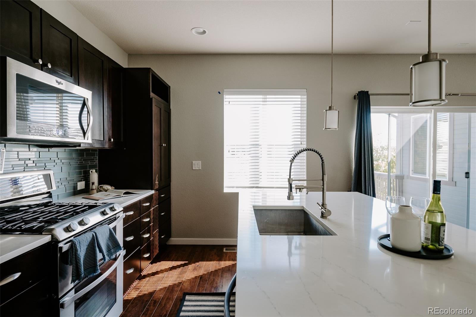
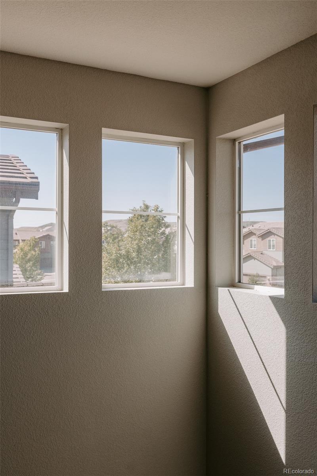
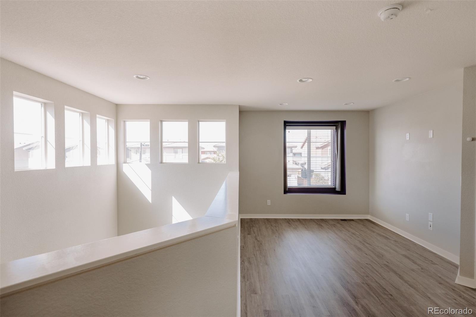
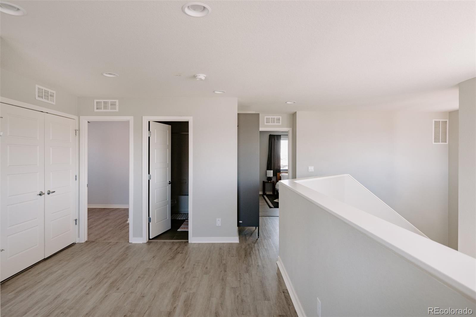
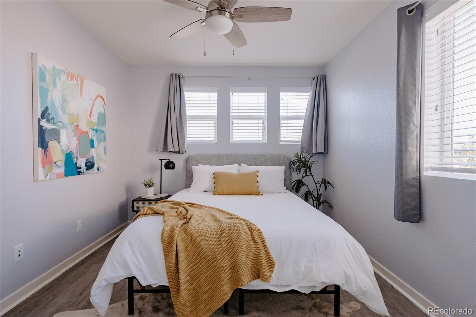
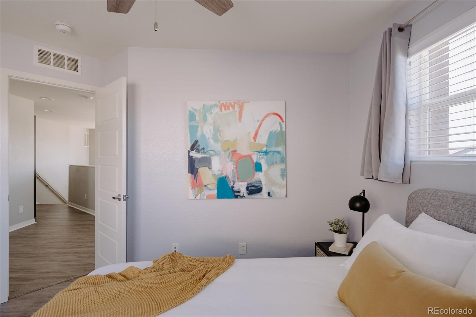
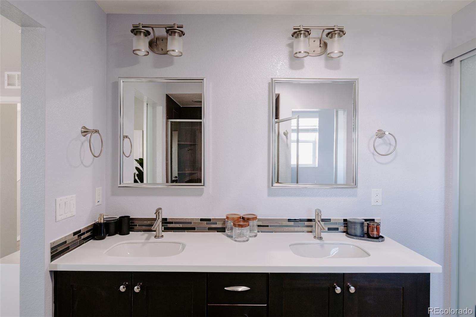
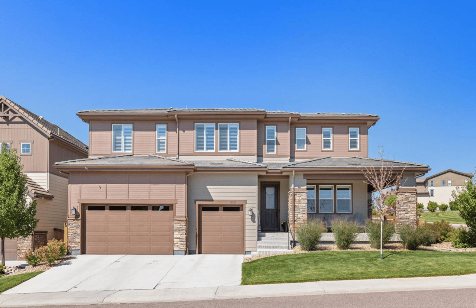
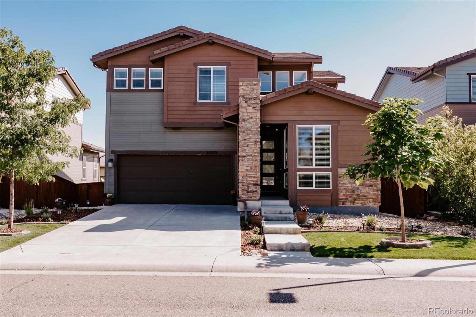
Make 10939 Touchstone Loop your new home and join a community that supports an active lifestyle. With amenities perfect for residents of all ages, including parks, walking trails, community pool, playground & clubhouse! This home is minutes to I25, Sky Ridge Hospital, Charles Schwab campus, DTC, Park Meadows & <4 miles to Parker Mainstreet for retail/food/fun! As you step inside expect to be greeted with high ceilings and an abundance of natural light throughout. The kitchen boasts a reverse osmosis water system feeding directly into the large under-mounted sink and Pull Down Kitchen Faucet. This isn't just hydration; it's liquid luxury. All Stainless Steel appliances included. All cabinets and drawers to the home have the soft close touch to them. The upstairs impresses with new, 100% waterproof, solid core laminate flooring.

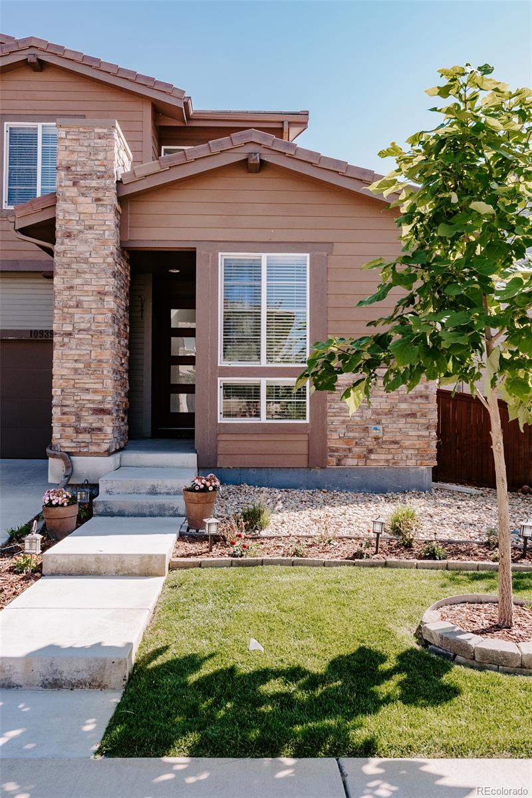
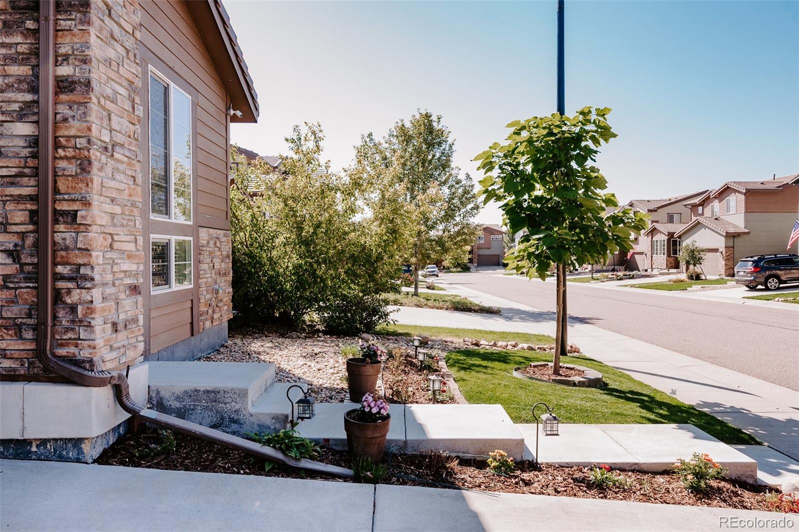
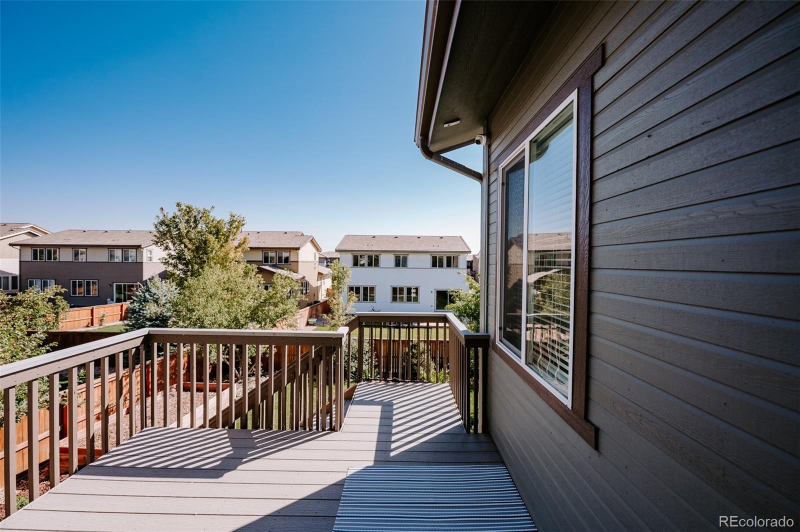
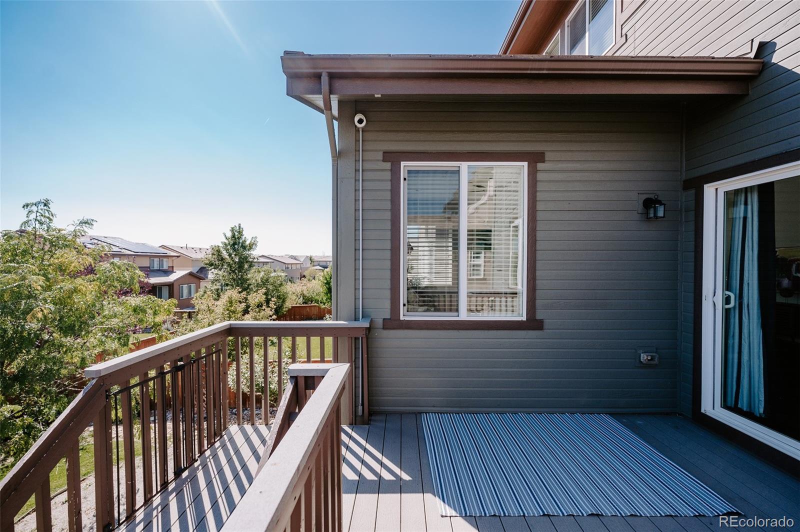
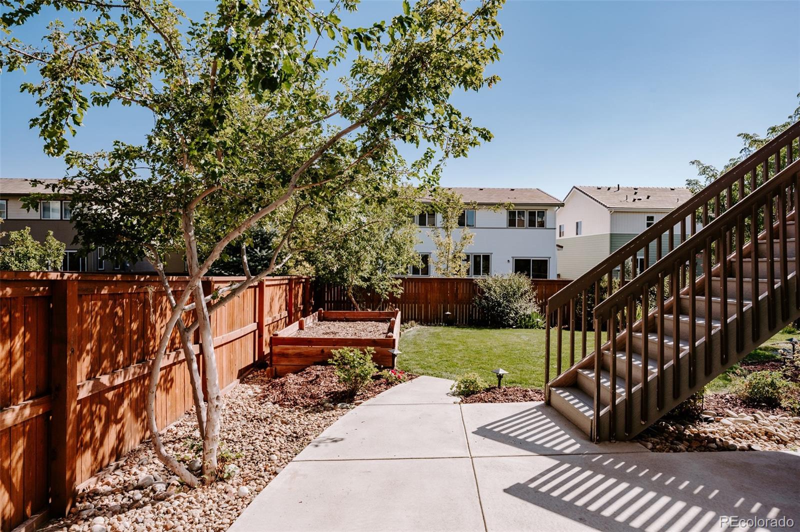
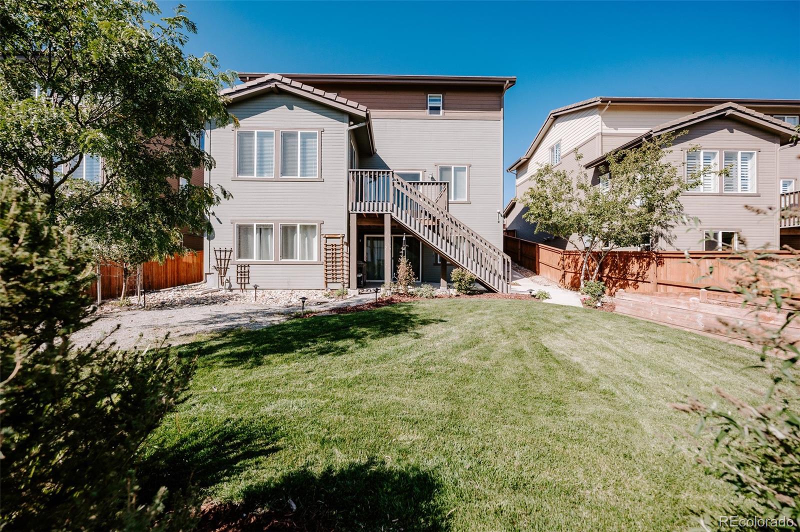
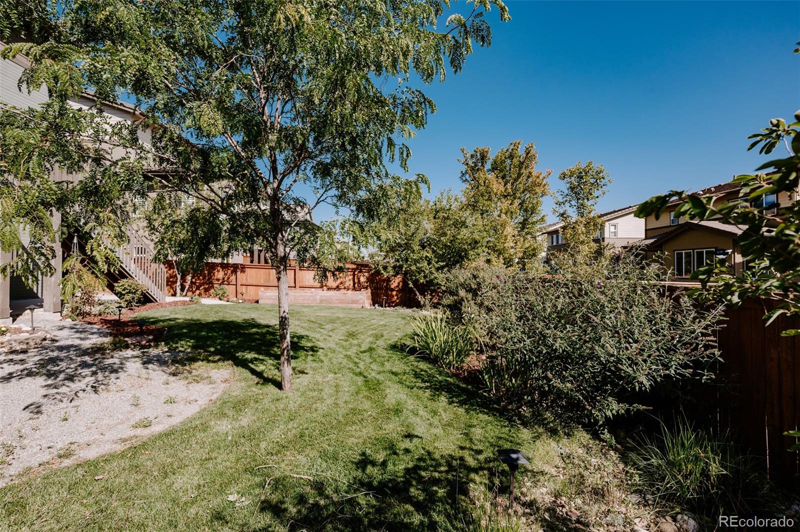
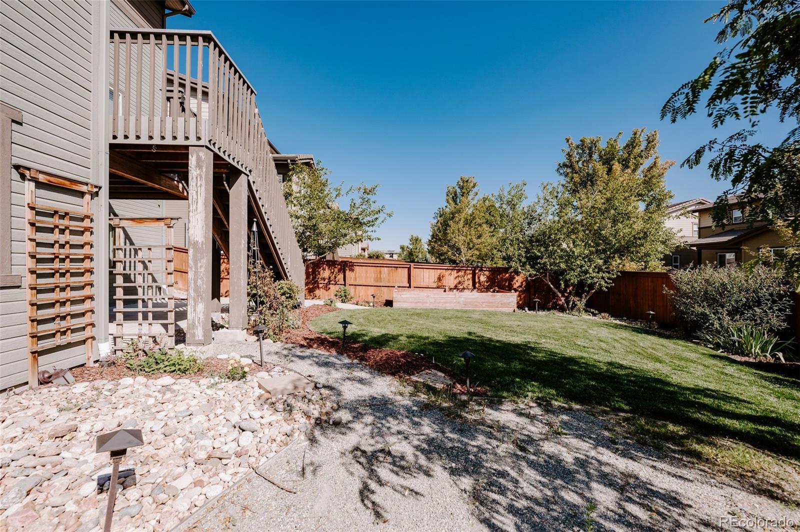
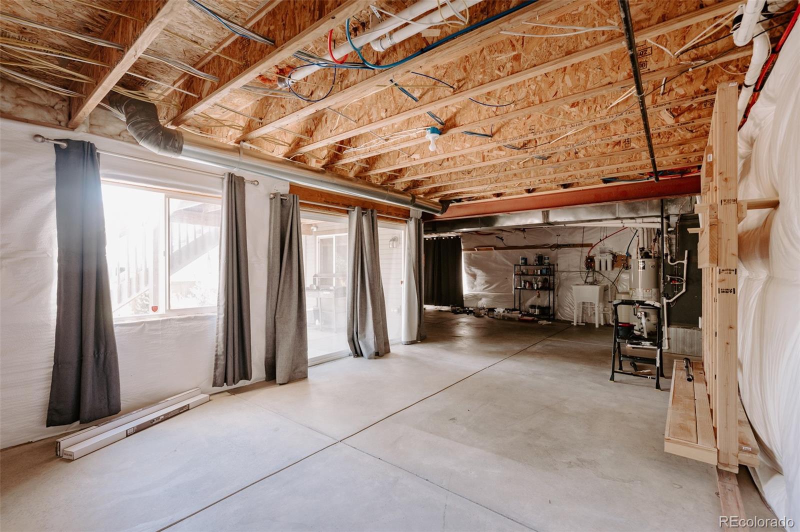
The home is a convenience haven. The Beam Central Vac system arrives with a new hose and floor sweep option, making all-level clean-up nearly leisurely. Now, the exterior: It features a convenient concrete path, grand walkout basement with six bonus windows that bring in Colorado's radiant light. Complemented by pro landscaping, complete with strategic lighting and an upgraded irrigation system for easy upkeep.

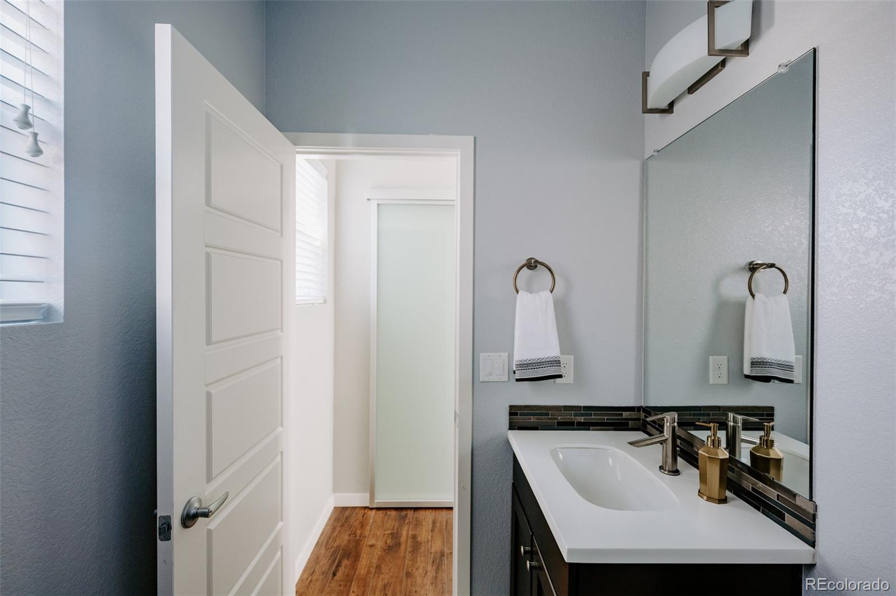
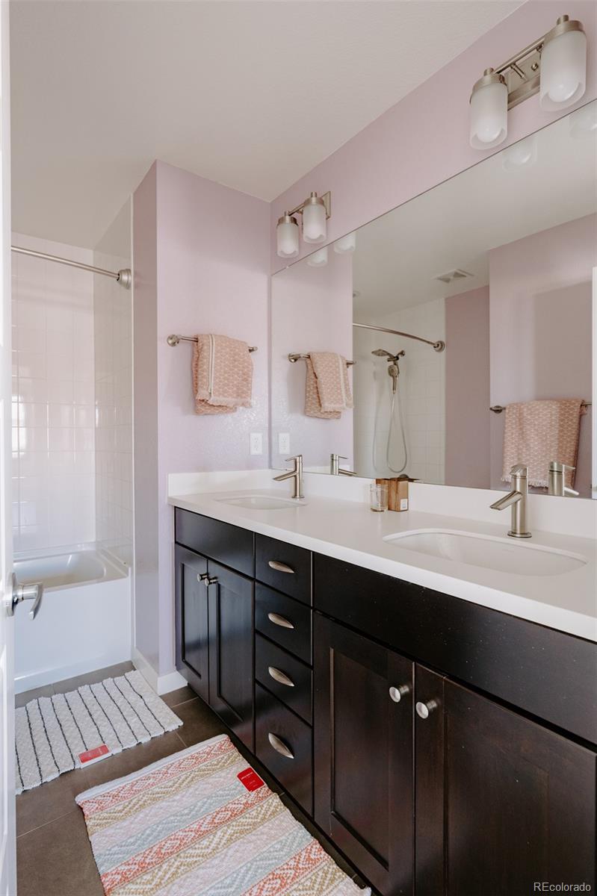
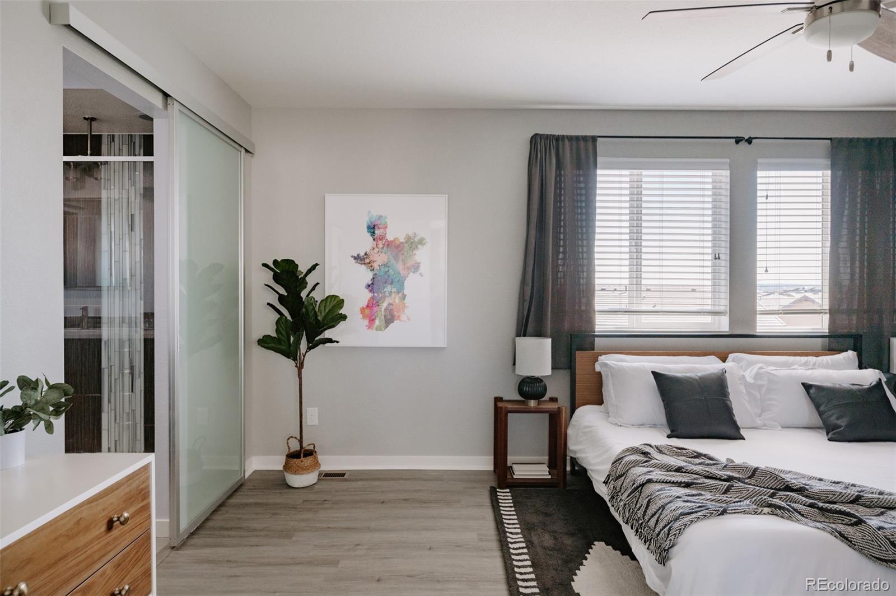
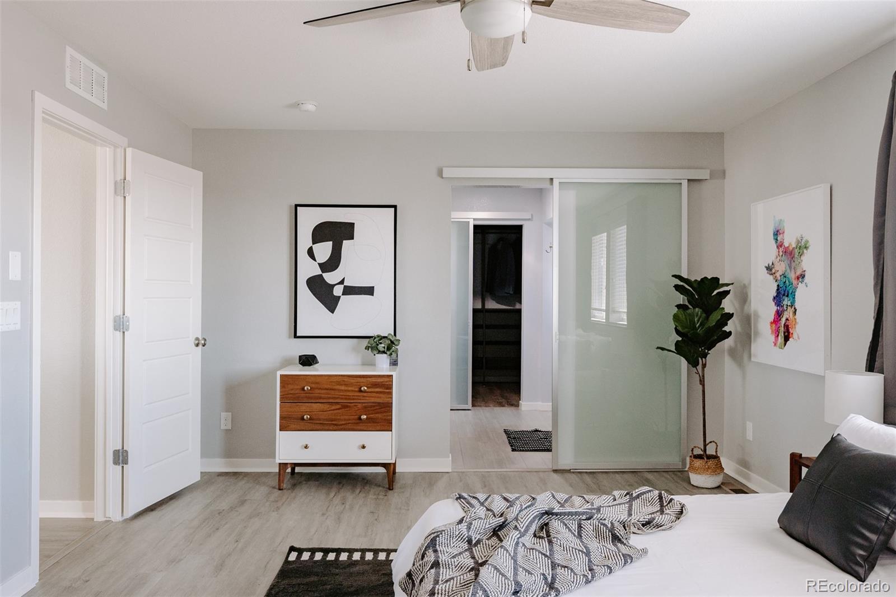
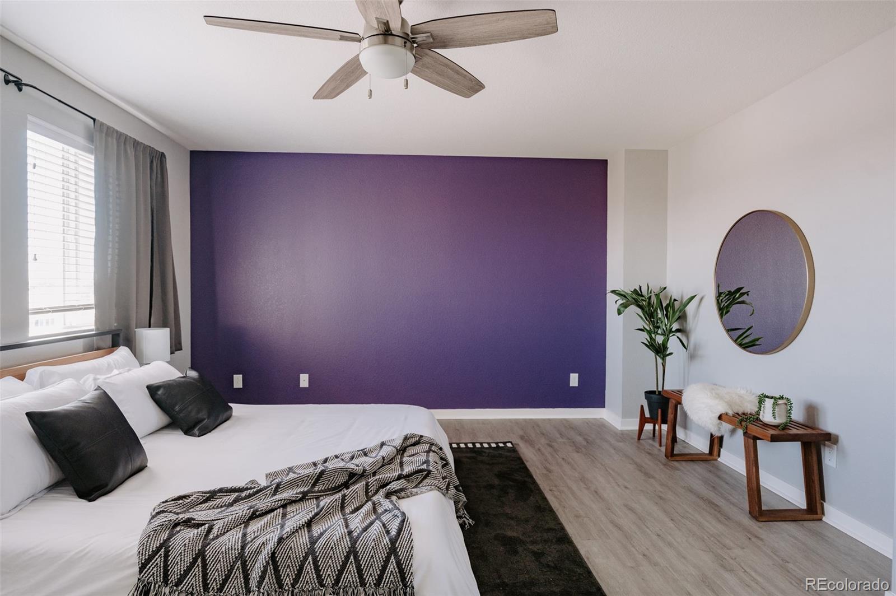
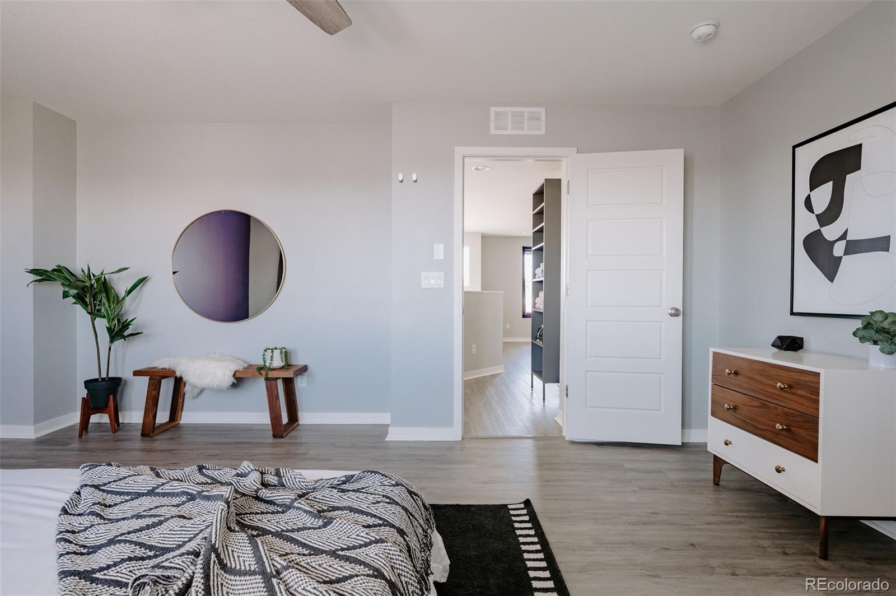
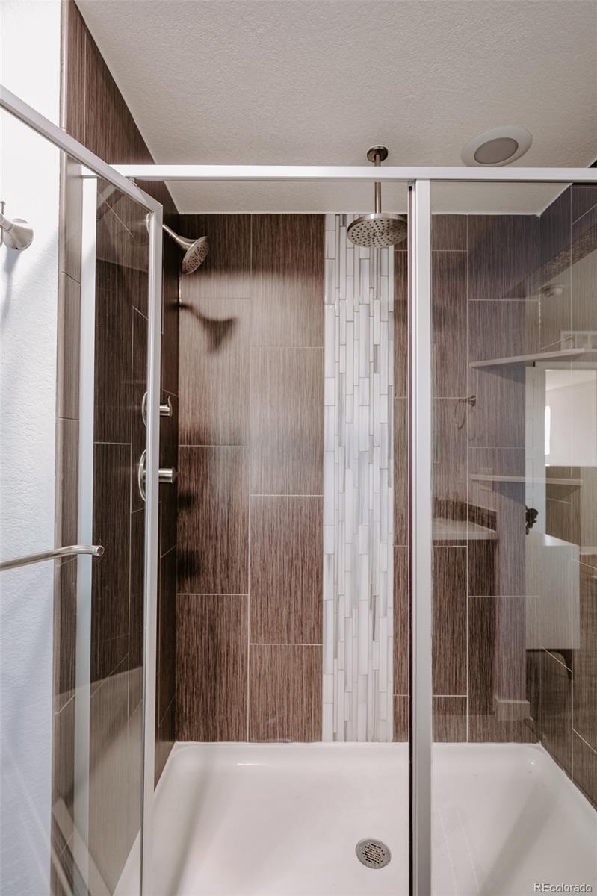
Upgraded electricals are the norm, with fan timers in bathrooms for that extra intelligent touch. Ceiling fans are strategically placed in all bedrooms and the family room for optimal comfort. The home is also prewired for an alarm system and stereo sound, including 5.1 surround in the family room.

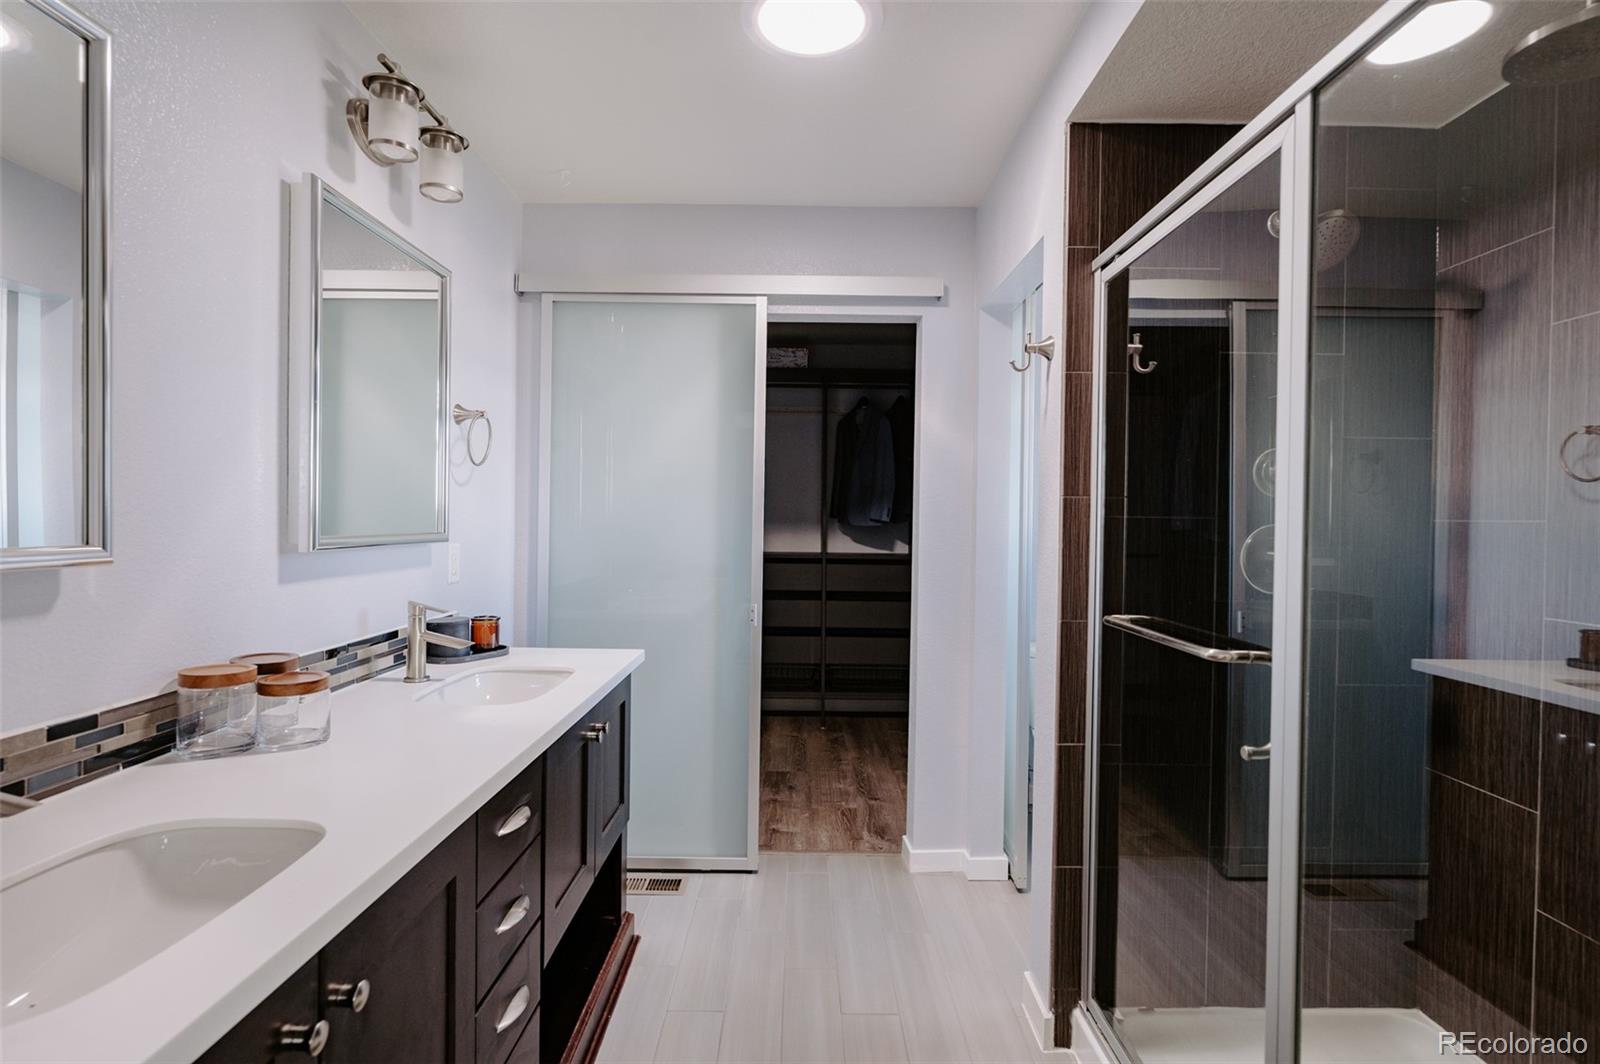
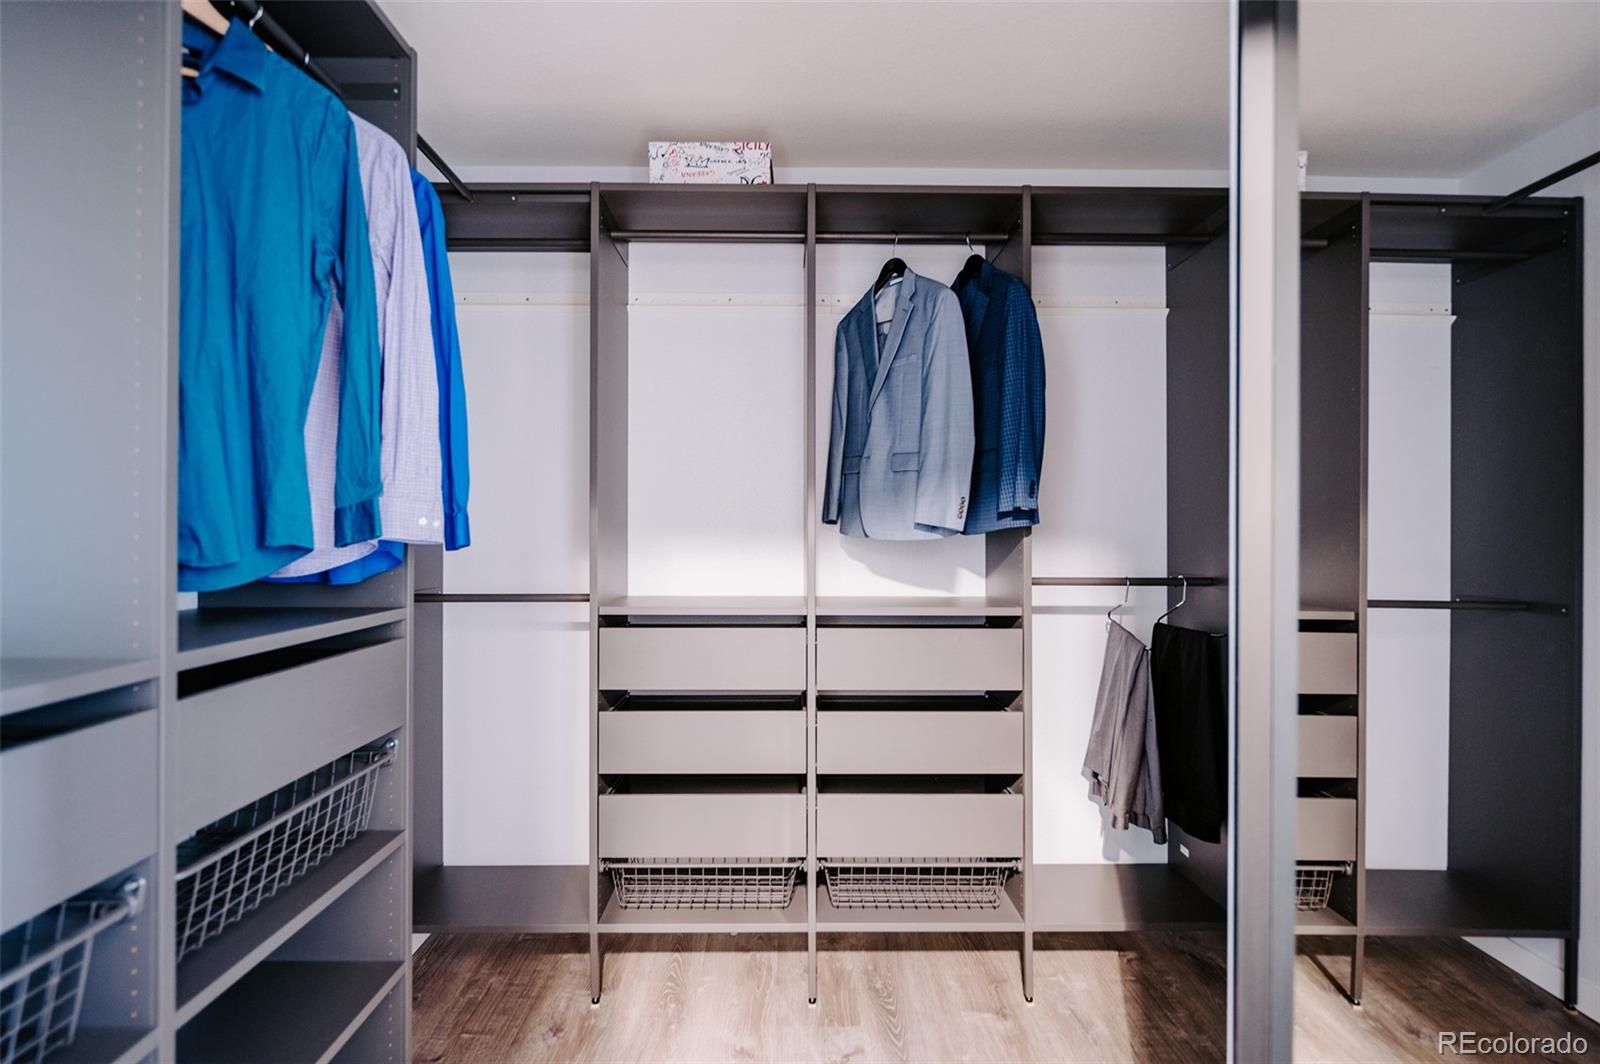
Security is top-tier with a video camera monitoring system and thermostat featuring an upstairs thermometer. Lastly, your wardrobe will find its dream home in the primary closet, complete with an organization system and a large shoe rack. Even laundry is almost enjoyable, thanks to a washer and dryer setup that includes a bonus pedestal washer for quick, last-minute loads.

Share Property

Location

10939 Touchstone Loop, Parker, CO 80134

Status

Sold

Date Sold

January 10, 2024
RANDY AVILA

RANDY AVILA

TITLE

FOUNDER | RESPONSIBLE MANAGING BROKER | REALTOR®

Property Amenities

View additional property information below.
Interior
Appliances Cooktop, Dishwasher, Disposal, Dryer, Microwave, Refrigerator, Sump Pump, Washer, Water Purifier
Flooring Concrete, Laminate, Wood
Total Bedrooms: 3
Half Bathrooms: 1
Full Bathrooms: 2
Other Interior Features Built-in Features, Ceiling Fan(s), Central Vacuum, Eat-in Kitchen, Entrance Foyer, High Ceilings, High Speed Internet, Kitchen Island, Primary Suite, Vaulted Ceiling(s), Walk-In Closet(s), Wired for Data
Area & Lot
Total area 3,305 Sq.Ft.
Lot Area 5,706 Sq.Ft.
Living area 3,305 Sq.Ft.
MLS® ID 7887806
Year Built 2014
School District Douglas RE-1
High School Chaparral
Middle School Sierra
Elementary School Prairie Crossing
Architecture Styles Contemporary
Type Residential
Status Sold
Exterior
Stories 2
Air conditioning Central Air
Heat type Forced Air, Natural Gas
Water Source Public
Garage Space 2.0
Security Features Carbon Monoxide Detector(s), Smart Cameras, Smoke Detector(s)
Sewer Public Sewer
Other Exterior Features Garden, Lighting, Private Yard
Parking Concrete, Dry Walled
Lot Features Landscaped, Master Planned, Sprinklers In Front, Sprinklers In Rear
Roof Concrete
Utilities Cable Available, Electricity Connected, Internet Access (Wired), Natural Gas Connected, Phone Available
Finance
Sales Price $630,000
HOA Fees $1,608 yearly
Real Estate Tax $4,655 yearly

Stepping Stone | Parker

Stepping Stone is a newer master-planned community in Parker offering modern homes, community amenities, and convenient access to both Parker and the Denver Tech Center.

WHO YOU WORK WITH MATTERS

Contact us to provide an experience unlike others and help you take the stress out of buying and selling your home in the Denver and surrounding area today!