1126 Xanadu Street
1126 Xanadu Street
1126 Xanadu Street
1126 Xanadu Street
1126 Xanadu Street
1126 Xanadu Street
1126 Xanadu Street
1126 Xanadu Street
1126 Xanadu Street
1126 Xanadu Street
1126 Xanadu Street
1126 Xanadu Street
1126 Xanadu Street
1126 Xanadu Street
1126 Xanadu Street
1126 Xanadu Street
1126 Xanadu Street
1126 Xanadu Street
1126 Xanadu Street
1126 Xanadu Street
1126 Xanadu Street
1126 Xanadu Street
1126 Xanadu Street
1126 Xanadu Street
VIEW PHOTOS
$452,000

1126 Xanadu Street

3 Beds 1.5 Baths 1,281 Sq.Ft. 7,405.2 Sq.Ft.

Description

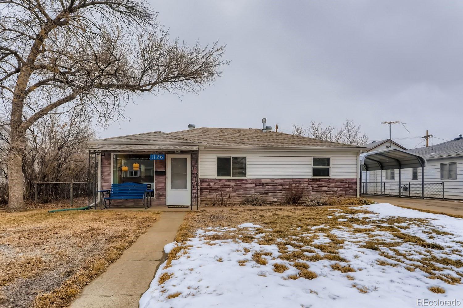
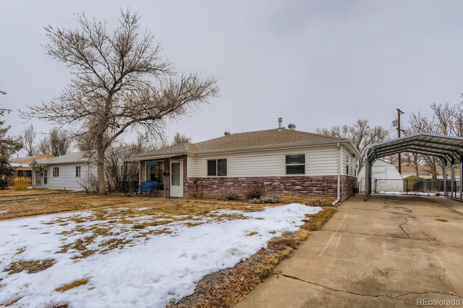
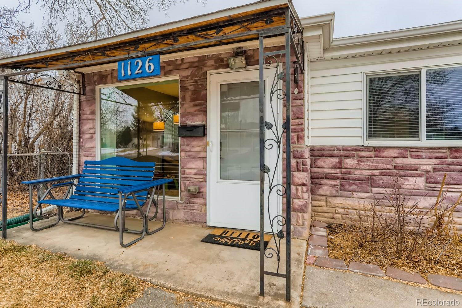
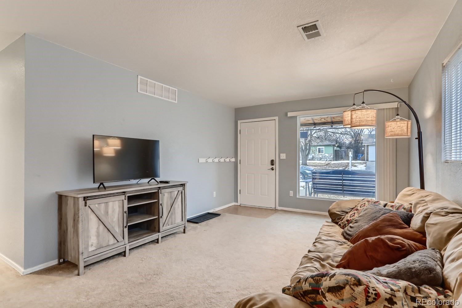
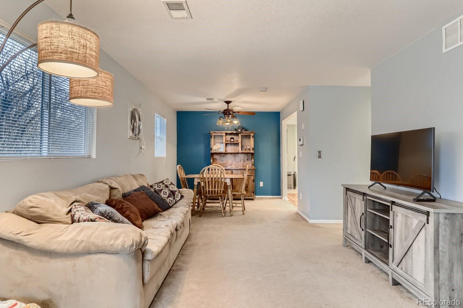
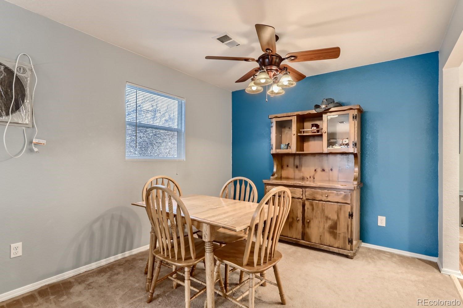
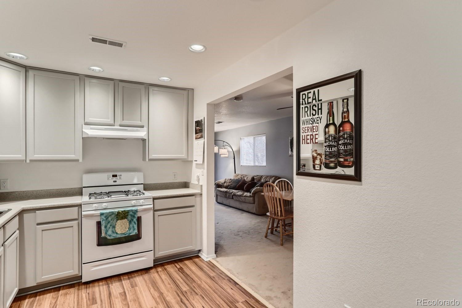
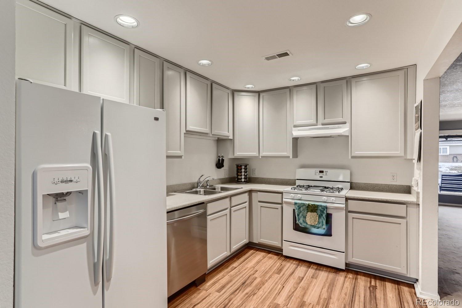
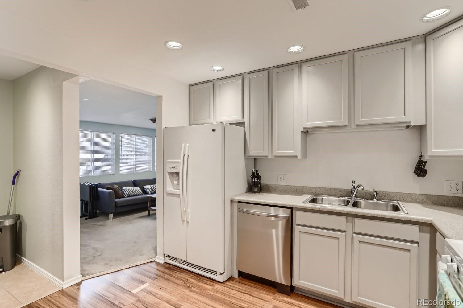
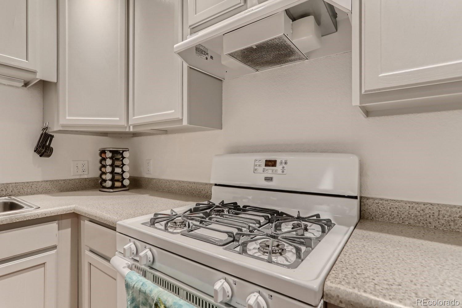
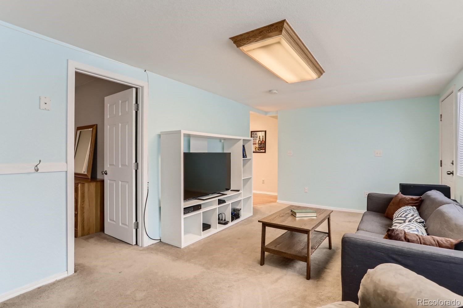
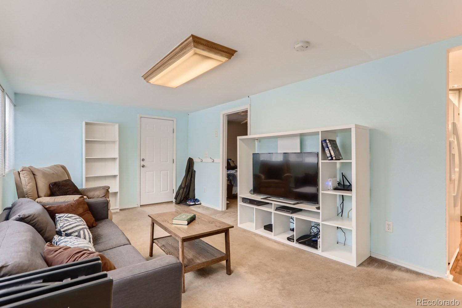
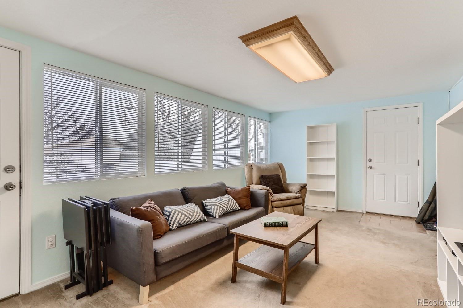
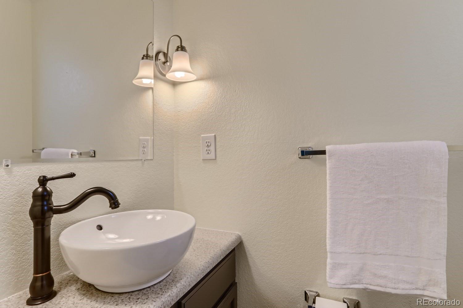
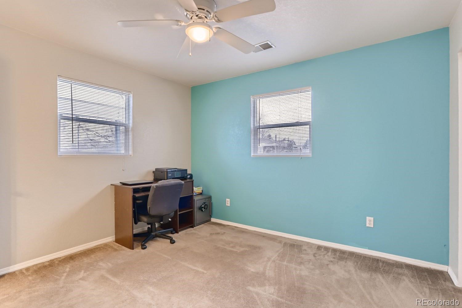
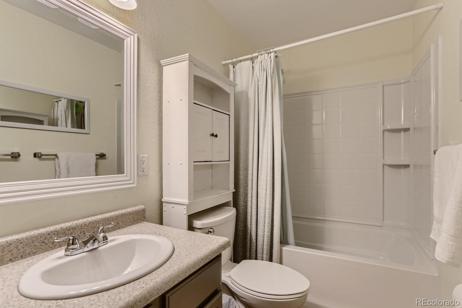
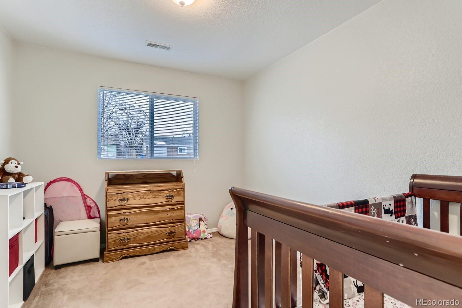
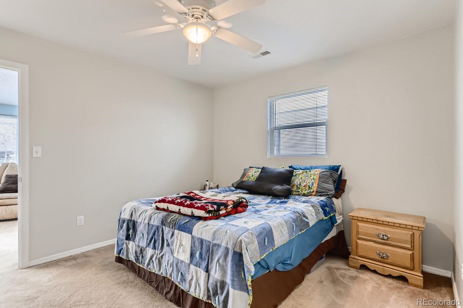
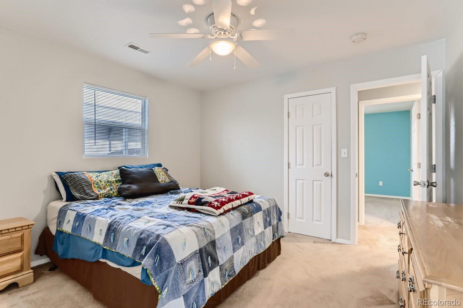
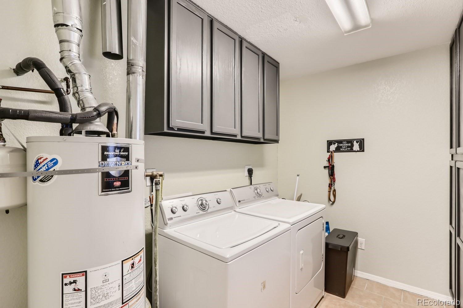
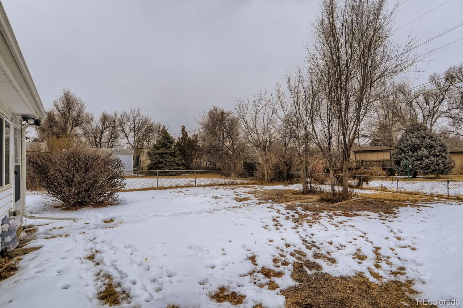
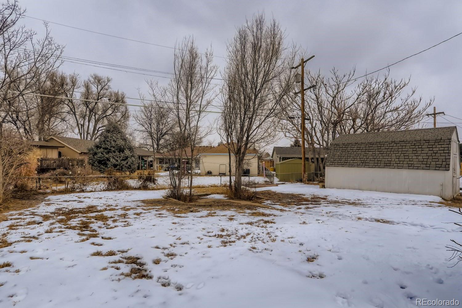
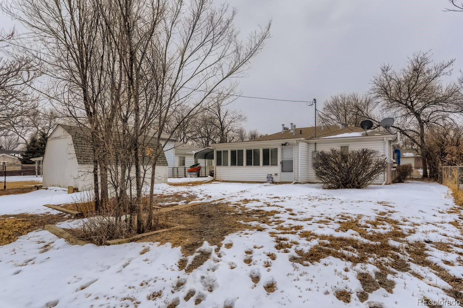
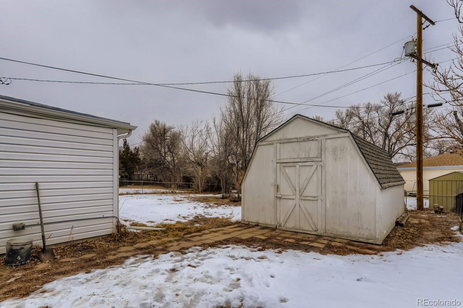
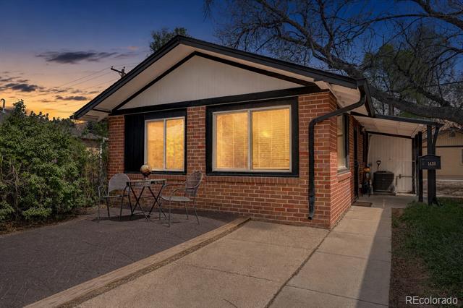
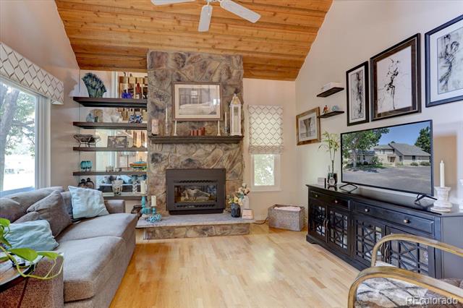
You know that place where convenience, beauty and functionality all meet? Where quality meets character and value meets charm? You likely haven't found it until now! This welcoming bungalow will fit all those requirements and more. The floor plan lends itself to a perfect family home with its inviting family room, spacious dining room and updated kitchen, not to mention the incredible laundry room with ample storage and cabinet space. Enjoy the rare bonus room with excellent usable space at the back of the home perfect for entertaining, home gym, playroom...you name it! Two updated baths and 3 decent sized bedrooms round out the main floor. Now let's chat about the shed or should we call it a man-cave or she-shed or even better a handyman workshop. Equipped with electrical, you wont find many out-buildings as large and versatile as this one and don't forget the carport for convenient car storage. Easy access to 225, Anschutz Medical Center, ample restaurants and shopping nearby. Come take a look for yourself!

Share Property

Location

1126 Xanadu Street, Aurora, CO 80011

Status

Sold

Date Sold

March 15, 2022
RANDY AVILA

RANDY AVILA

TITLE

FOUNDER | MANAGING BROKER | REALTOR®

Property Amenities

View additional property information below.
Interior
Laundry room In Unit
Appliances Dishwasher, Disposal, Dryer, Microwave, Oven, Range, Range Hood, Refrigerator, Washer
Flooring Carpet, Laminate, Tile
Total Bedrooms: 3
Half Bathrooms: 1
Full Bathrooms: 1
Other Interior Features Ceiling Fan(s), Laminate Counters
Area & Lot
Lot Area 7,405.2 Sq.Ft.
Living area 1,281 Sq.Ft.
MLS® ID 4363817
Year Built 1953
School District Adams-Arapahoe 28J
High School Aurora Central
Middle School South
Elementary School Vaughn
Type Residential
Status Sold
Exterior
Stories 1
Air conditioning Other
Heat type Forced Air
Water Source Public
Security Features Carbon Monoxide Detector(s), Smoke Detector(s)
Sewer Public Sewer
Parking Concrete
Lot Features Landscaped, Level
Roof Composition
Finance
Sales Price $452,000
Real Estate Tax $2,129 yearly

Spinnaker Run | Aurora

Spinnaker Run is a condominium community in Aurora offering low-maintenance living, community amenities, and convenient access to Cherry Creek State Park, I-225, and nearby retail corridors.

WHO YOU WORK WITH MATTERS

Contact us to provide an experience unlike others and help you take the stress out of buying and selling your home in the Denver and surrounding area today!