11412 Jersey Lane
11412 Jersey Lane
11412 Jersey Lane
11412 Jersey Lane
11412 Jersey Lane
11412 Jersey Lane
11412 Jersey Lane
11412 Jersey Lane
11412 Jersey Lane
11412 Jersey Lane
11412 Jersey Lane
11412 Jersey Lane
11412 Jersey Lane
11412 Jersey Lane
11412 Jersey Lane
11412 Jersey Lane
11412 Jersey Lane
11412 Jersey Lane
11412 Jersey Lane
11412 Jersey Lane
11412 Jersey Lane
11412 Jersey Lane
11412 Jersey Lane
11412 Jersey Lane
11412 Jersey Lane
11412 Jersey Lane
VIEW PHOTOS
$415,000

11412 Jersey Lane

4 Beds 4 Baths 1,821 Sq.Ft. 0.14 Acres

Description

Back on the market at no fault of the sellers or property!! This beautiful home has been under contract twice, but both times the buyers financing fell through. Welcome home to this beautiful and spacious two story family home in Skylake Ranch. This very livable floor plan offers four bedrooms and three FULL bathrooms on one level including a 5 piece master bath! Enjoy lots of natural Colorado sunlight in the open kitchen and living room. The laundry area is conveniently located right off the kitchen and there is another half bath on the main floor. Sit on the back deck and relax in the evenings after work, invite friends over for a BBQ or watch the kids play in the private back yard. The sellers have set this home up well for Colorado with a solar system and have installed $5000 in upgraded attic insulation that will help keep the house warm in the winter and cool in the summer. They have also installed a new roof and a new high efficiency furnace in 2019. The basement is ready for your finishing touches and has 3 egress sized windows already in place. This home is conveniently located so you can enjoy all that is close by; Skylake Ranch Park, Anythink Library, grocery stores, department stores and restaurants. Fall in love by viewing the Youtube video walk-through and then set a showing.

Share Property

Location

11412 Jersey Lane, Thornton, CO 80233

Status

Sold

Date Sold

July 24, 2020
RANDY AVILA

RANDY AVILA

TITLE

FOUNDER | RESPONSIBLE MANAGING BROKER | REALTOR®

Property Amenities

View additional property information below.
Interior
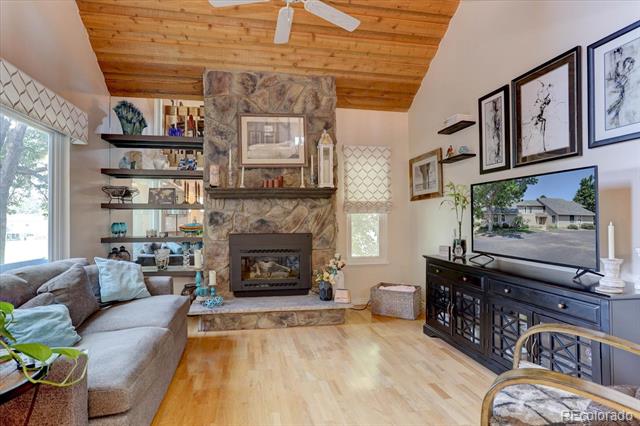
Fireplace Gas, Living Room
Flooring Carpet, Linoleum
Total Bedrooms: 4
Half Bathrooms: 1
Full Bathrooms: 3
Other Interior Features Five Piece Bathroom
Area & Lot
Lot Area 0.14 Acres
Living area 1,821 Sq.Ft.
MLS® ID 5705134
Year Built 2006
School District Adams 12 5 Star Schl
High School Thornton
Middle School Shadow Ridge
Elementary School Glacier Peak
Architecture Styles Traditional
Type Residential
Status Sold
Exterior
Stories 2
Air conditioning Central Air
Heat type Forced Air
Green Feature Insulation
Water Source Public
Garage Space 2
Sewer Public Sewer
Other Exterior Features Dog Run, Private Yard
Lot Features Sprinklers In Rear, Sprinklers In Front, Landscaped, Near Public Transit
Roof Architectural, Shingle
Utilities Cable Available, Electricity Connected, High Speed Internet Available, Phone Available
Finance
Sales Price $415,000
HOA Fees $60 monthly
Real Estate Tax $2,703

Riverdale Park | Thornton

Riverdale Park is a master-planned community in Thornton known for newer homes, golf course proximity, and access to parks and trails. Residents enjoy modern living with convenient access to Denver and surrounding areas.

WHO YOU WORK WITH MATTERS

Contact us to provide an experience unlike others and help you take the stress out of buying and selling your home in the Denver and surrounding area today!