Red two-story townhouse with a covered entry, fenced patio, and stone accents.
Two-story red townhouse with stone accents and fenced entry patios along the sidewalk.
Red two-story townhomes with stone foundations, fenced yards, and a sidewalk.
Home exterior with covered entry, red siding, and wooden privacy fence.
Townhouse backyard with a fenced patio, outdoor seating, green lawn, and steps to the entry.
Living room with a brown leather sectional, fireplace, and blue accent wall.
Living room with a blue accent wall, lit fireplace, large windows, and brown leather sectional.
Living room with a brown leather sectional, wooden coffee table, and fireplace with a bright blue surround.
Living room with brown leather sofas and a blue accent wall, open to the kitchen.
Dining room with a large wooden table beside an open kitchen and blue accent wall.
Dining area with a large table, wooden chairs, blue accent wall, and board game shelf.
Kitchen with light wood cabinets, stainless steel appliances, and a double sink beneath a large window.
Kitchen with light wood cabinets, a window over the sink, and stainless steel appliances.
Kitchen with light wood cabinets and stainless steel appliances opening to a dining area.
Bathroom with beige vanity and sink, toilet, window blinds, and blue floral trim.
Furnished child’s bedroom with pale green walls, a dark wood bed, pink bedding, and blue window curtains.
Bedroom with pale green walls, a pink bedspread, blue curtains, and a bookshelf beside white closet doors.
Bedroom with pale green walls, a dark wooden bed, pink bedding, and a doorway to the bathroom.
Bathroom with a mirrored vanity, toilet, and red-and-brown striped shower curtain.
Bathroom with a white toilet, striped red shower curtain, and red towel.
Bedroom with yellow walls, dark wood furniture, and a pale green-and-white quilt.
Bedroom with yellow walls, white sliding closet doors, and a wooden dresser beside a large window.
Bedroom with yellow walls, a large dark wood bed, and bookcases beside an open bathroom doorway.
Bathroom with a long vanity and mirror, white wall cabinet, and blue floral shower curtain.
Bathroom with a dark floral shower curtain, wall cabinet, and light countertop.
Jasmine Estates brick entrance sign beside flowering shrubs and an evergreen tree.
Red multi-story townhomes with white garage doors and parked cars along the curb.
Red-sided townhouse unit marked 12017, with a white garage door and beige entry door.
Fenced community pool beside a low pool building, with colorful townhomes behind it.
VIEW PHOTOS
$271,500

12017 Locust Street

2 Beds 3 Baths 1,088 Sq.Ft. 784 Sq.Ft.

Description

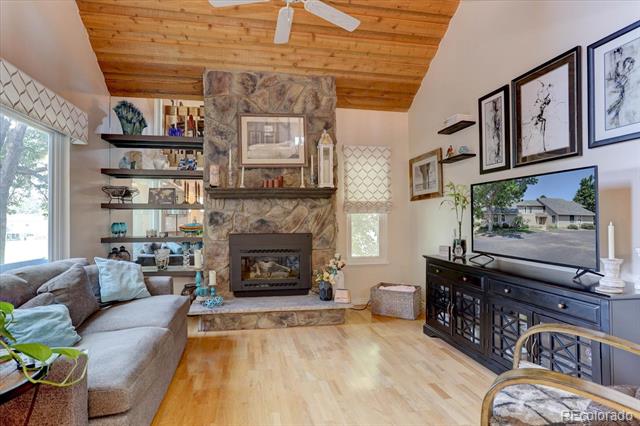
Welcome to a beautiful 2-story townhome in Jasmine Estates! Fantastic open layout includes vaulted living room with lots of natural light and cozy gas fireplace. Dining room and kitchen with newer stainless steel appliances, maple cabinets, large counters. The upper level boasts 2 bedrooms including a master with private master bath and a secondary bedroom with its own private bath. HVAC and Water heater replaced 3 years ago and recently serviced and cleaned both (ask your agent to see the invoice in supplements). Roof replaced last year by HOA. Garage door recently replaced. Fenced in area with patio close to visitor parking, pool, and clubhouse. Oversized 1-car garage with door to large storage space OR space to convert to man cave. Great neighborhood across from open space/facing greenbelt and situated in the coveted Adams 12 5-star school district. Close proximity to retail and dining with easy access to commuter major routes.

Share Property

Location

12017 Locust Street, Brighton, CO 80602

Status

Sold

Date Sold

July 21, 2020
RANDY AVILA

RANDY AVILA

TITLE

FOUNDER | MANAGING BROKER | REALTOR®

Property Amenities

View additional property information below.
Interior
Laundry room In Unit
Fireplace Gas, Living Room
Appliances Cooktop, Dishwasher, Disposal, Microwave, Refrigerator, Self Cleaning Oven
Flooring Carpet, Laminate
Total Bedrooms: 2
Half Bathrooms: 1
Full Bathrooms: 2
Other Interior Features Ceiling Fan(s), Laminate Counters, Open Floorplan
Area & Lot
Lot Area 784 Sq.Ft.
Living area 1,088 Sq.Ft.
MLS® ID 4606790
Year Built 2000
School District Adams 12 5 Star Schl
High School Horizon
Middle School Shadow Ridge
Elementary School Glacier Peak
Architecture Styles Contemporary
Type Residential
Status Sold
Exterior
Stories 2
Pool Outdoor Pool, Association
Air conditioning Central Air
Heat type Forced Air
Water Source Public
Garage Space 1
Sewer Public Sewer
Other Exterior Features Rain Gutters
Lot Features Near Public Transit
Roof Composition, Fiberglass
Utilities Electricity Available, Electricity Connected, Natural Gas Available, Natural Gas Connected
Finance
Sales Price $271,500
HOA Fees $250 monthly
Real Estate Tax $2,328

WHO YOU WORK WITH MATTERS

Contact us to provide an experience unlike others and help you take the stress out of buying and selling your home in the Denver and surrounding area today!