Living room with a brick fireplace, built-in shelves, and a large brown sectional.
Dining room with a long wood table, dark chairs, and sliding glass doors to a patio.
Kitchen with honey-colored wood cabinets, white appliances, and a large ceiling light fixture.
Kitchen with honey-colored wood cabinets and white countertops opening to a dining area beside sliding glass doors.
Bedroom with a dark wood bed, matching nightstands, and a wide curtained window.
Bathroom with a built-in bathtub, wood-trimmed window, and wood vanity.
Furnished home office with a carved wooden armoire, desk, and window overlooking leafless trees.
Bathroom with mint-green walls, wood vanity, and white-tiled tub and shower.
Bedroom with mirrored closet doors, a striped bedspread, and a ceiling fan.
Fenced backyard beside a brick-and-siding house, with a covered patio, outdoor furniture, and grill.
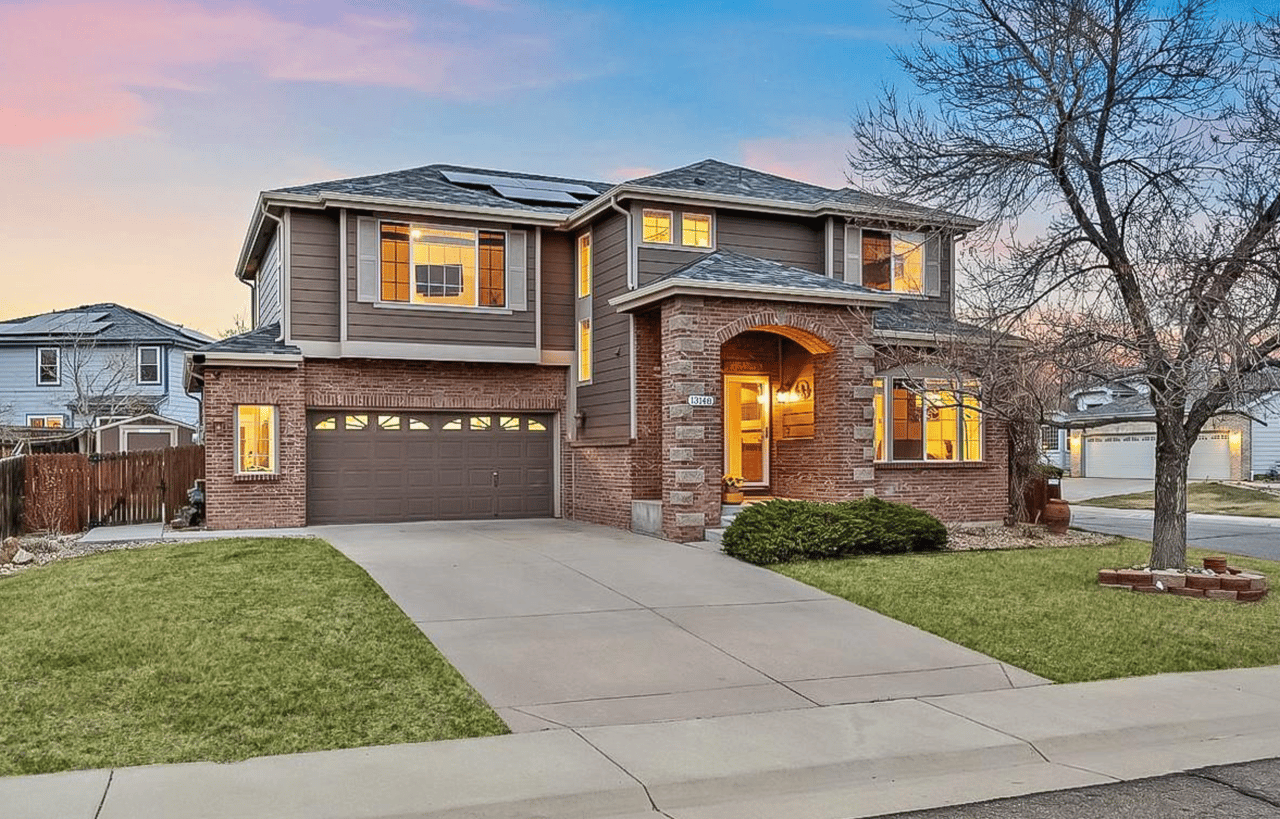
Tan two-story home with attached double garage, brick accents, and a snow-dusted driveway.
Three-level floor plan showing room layouts and dimensions for 12338 Milwaukee Court.
VIEW PHOTOS
$385,000

12338 Milwaukee Court

3 Beds 3 Baths 1,628 Sq.Ft. 0.09 Acres

Description

Charming Eastlake Village Paired home. This home truly feels like a single-family home, and has been very well cared for. Blocks away from Eastlake Bird Sanctuary and Park. Sprinkler and Lawn Maintenance Included in HOA. 12338 Milwaukee Court features a spacious living room with beautiful brick accent wall around fireplace, wooden mantel, and built-in bookcase. The bright kitchen offers plenty of counter space and cabinet storage. The kitchen comes with the fancy InstaView LG refrigerator. Make your way upstairs to a large master suite with 5pc bath, and two spacious bedrooms. Each room has canned lighting, ceiling fans, and plenty of closet space. The full unfinished basement is awaiting your personal touch. March 2020 of last year a new water heater, expansion tank, and water softener was installed. HVAC cleaned and serviced by ARS since 2017, radon mitigation system installed in 2017. Professionally landscaped front and back yard with a covered patio and maintained by HOA. Close to schools, retail, walking trails, & open space.

Share Property

Location

12338 Milwaukee Court, Thornton, CO 80241

Status

Sold

Date Sold

February 22, 2021
RANDY AVILA

RANDY AVILA

TITLE

FOUNDER | RESPONSIBLE MANAGING BROKER | REALTORĀ®

Property Amenities

View additional property information below.
Interior
Fireplace Electric, Living Room
Appliances Dishwasher, Disposal, Microwave, Oven, Refrigerator, Water Softener
Flooring Carpet, Linoleum, Tile, Wood
Total Bedrooms: 3
Half Bathrooms: 1
Full Bathrooms: 2
Other Interior Features Built-in Features, Ceiling Fan(s), Eat-in Kitchen, Five Piece Bathroom, Laminate Counters, Primary Suite
Area & Lot
Lot Area 0.09 Acres
Living area 1,628 Sq.Ft.
MLSĀ® ID 7977592
Year Built 1993
School District Adams 12 5 Star Schl
High School Mountain Range
Middle School Century
Elementary School Stellar
Architecture Styles Duplex
Type Residential
Status Sold
Date Sold February 22, 2021
Exterior
Stories 2
Air conditioning Attic Fan, Central Air
Heat type Forced Air, Natural Gas
Water Source Public
Garage Space 2
Security Features Carbon Monoxide Detector(s), Smoke Detector(s), Radon Mitigation System
Sewer Public Sewer
Other Exterior Features Garden, Covered, Front Porch, Patio
Lot Features Cul-De-Sac, Near Public Transit
Roof Composition
Utilities Cable Available, Electricity Connected, High Speed Internet Available, Phone Available
Finance
Sales Price $385,000
HOA Fees $200 monthly
Real Estate Tax $2,624 yearly

Riverdale Park | Thornton

Riverdale Park is a master-planned community in Thornton known for newer homes, golf course proximity, and access to parks and trails. Residents enjoy modern living with convenient access to Denver and surrounding areas.

WHO YOU WORK WITH MATTERS

Contact us to provide an experience unlike others and help you take the stress out of buying and selling your home in the Denver and surrounding area today!