Single-story beige home with a front walkway, lawn, and detached outbuilding.
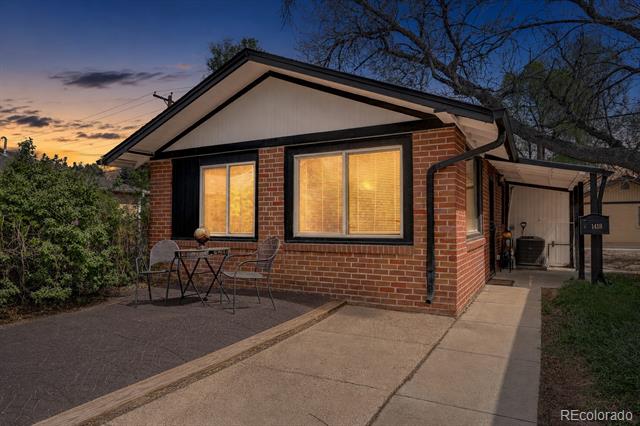
Single-story home with light siding, a covered entry, and a walkway across the front lawn.
Single-story home behind an open chain-link gate, shaded by a large tree.
Single-story gray-sided home with a paved driveway, grassy yard, and mature trees.
Entryway with a small table by the window, hanging coats, and two wooden doors.
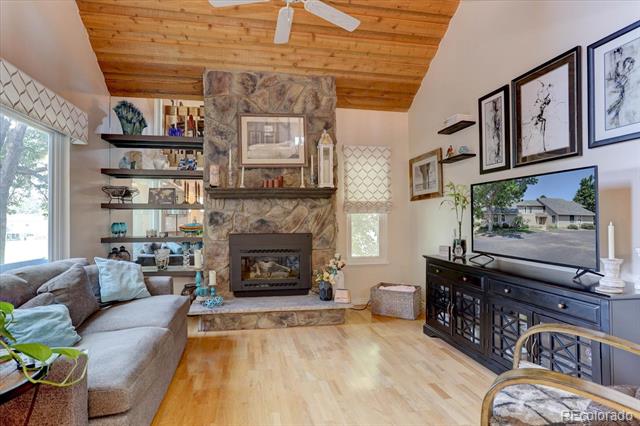
Living room with a ceiling fan, large window, sofa, and patterned armchair.
Living room with a purple sofa, patterned armchairs, ceiling fan, and large window overlooking trees.
Living and dining area with wood-paneled walls, a television, and a dining table beside a large window.
Living room with a purple sofa, patterned armchair, ceiling fan, and large window.
Kitchen with light wood cabinets, stainless steel appliances, and open shelves displaying a rainbow flag.
Kitchen with light wood cabinets, stainless steel appliances, and a dining table beside a large window.
Kitchen with light wood cabinets, a double-basin sink beneath the window, and a dishwasher.
Interior room with a long cabinet counter, small appliances, wall shelves, and crowded storage area.
Living room with a wood-paneled TV divider opening into a kitchen.
Bedroom with a bed beneath two windows, purple accent wall, and pet crate.
Bedroom with blue bedding, a purple accent wall, and a wide wooden closet.
Storage room crowded with boxes, bags, cleaning supplies, and a snowboard beside a sunny window.
Bathroom with a white vanity, mirrored cabinets, and a window framed by patterned curtains.
Bathroom with beige tub surround, patterned blue shower curtain, and a window beside the tub.
Bathroom with a long white vanity, integrated sink, and mirrored medicine cabinet beside a wood-trimmed doorway.
Laundry room with top-loading washer and dryer, overhead wood cabinets, and cleaning supplies.
Gray single-story structure with an enclosed porch in a fenced yard beside a broad paved area.
Two detached gray outbuildings beside a paved driveway and dry grassy yard.
Furnished studio with a bed beside a compact kitchenette and a window with purple curtains.
Bedroom with a made bed, blue throw, patterned pillows, and light wood-look flooring.
Kitchen with white cabinets, stainless steel appliances, yellow window curtains, and a colorful patterned rug.
Bathroom with purple walls, gray tiled shower, and white vanity.
Bright window-seat nook with white curtains, a patterned blanket, and a keypad entry door.
Backyard with tall wooden privacy fences, bare ground, and a pile of flat stones.
Backyard with a mature shade tree, grassy lawn, concrete paths, and red outbuilding.
Backyard with a concrete path, grassy lawn, red outbuilding, and a mature shade tree.
Floor plan showing a two-bedroom main house and a separate guest house with kitchen and bath.
VIEW PHOTOS
$356,000

14935 W 13th Avenue

2 Beds 1 Bath 784 Sq.Ft. 0.25 Acres

Description

Fantastic Location, Price, and Zoning to Fit Your Needs!! This Home Boasts the Best Location! Large corner lot! Perfect for Day to Day Life and Easy Entertaining! The Two Bed, One Bathroom Main Home offers Newer Kitchen Appliances, Roof, Siding, Water Heater, Furnace and plumbing. The Detached Garage was Converted to a Studio-Like Guest Home. Perfect for Out of State Guests or Roommate! The Guest Home Offers a Built-In Air Conditioned Unit, Heater, Shower, and Sink. The New Ikea Kitchen features Cooktop Stove, Sink, and Storage. THIS is THE Home You Have Been Waiting For... Don't Let It Slip Away! Seller would appreciate a 30 day rent back option. All information, measurements, and total square footage numbers are considered reliable but not guaranteed as accurate or complete. Please No Love Letters. Updated: Seller Will Review All Offers By 8pm Sunday, Aug. 16th. Seller has the Right to Accept an Offer Before 8pm Sunday, Aug. 16th.

Share Property

Location

14935 W 13th Avenue, Golden, CO 80401

Status

Sold

Date Sold

September 18, 2020
RANDY AVILA

RANDY AVILA

TITLE

FOUNDER | RESPONSIBLE MANAGING BROKER | REALTOR®

Property Amenities

View additional property information below.
Interior
Fireplace Fire Pit
Appliances Cooktop, Dryer, Dishwasher, Disposal, Gas Water Heater, Oven, Refrigerator, Washer
Flooring Carpet, Laminate, Wood
Total Bedrooms: 2
Full Bathrooms: 1
Other Interior Features Ceiling Fan(s), Laminate Counters
Area & Lot
Lot Area 0.25 Acres
Living area 784 Sq.Ft.
MLS® ID 6302606
Year Built 1969
School District Jefferson County R-1
High School Golden
Middle School Bell
Elementary School Pleasant View
View Description Mountain(s)
Architecture Styles House
Type Residential
Status Sold
Exterior
Stories 1
Heat type Forced Air
Water Source Public
Security Features Carbon Monoxide Detector(s), Smoke Detector(s)
Sewer Public Sewer
Other Exterior Features Fire Pit
Lot Features Corner Lot
Roof Composition
Utilities Cable Available, Electricity Connected, Phone Available
Finance
Sales Price $356,000
Real Estate Tax $1,652

WHO YOU WORK WITH MATTERS

Contact us to provide an experience unlike others and help you take the stress out of buying and selling your home in the Denver and surrounding area today!