1945 Osprey Drive
1945 Osprey Drive
1945 Osprey Drive
1945 Osprey Drive
1945 Osprey Drive
1945 Osprey Drive
1945 Osprey Drive
1945 Osprey Drive
1945 Osprey Drive
1945 Osprey Drive
1945 Osprey Drive
1945 Osprey Drive
1945 Osprey Drive
1945 Osprey Drive
1945 Osprey Drive
1945 Osprey Drive
1945 Osprey Drive
1945 Osprey Drive
1945 Osprey Drive
1945 Osprey Drive
1945 Osprey Drive
1945 Osprey Drive
1945 Osprey Drive
1945 Osprey Drive
1945 Osprey Drive
1945 Osprey Drive
1945 Osprey Drive
1945 Osprey Drive
1945 Osprey Drive
1945 Osprey Drive
1945 Osprey Drive
1945 Osprey Drive
1945 Osprey Drive
1945 Osprey Drive
1945 Osprey Drive
1945 Osprey Drive
1945 Osprey Drive
1945 Osprey Drive
1945 Osprey Drive
1945 Osprey Drive
1945 Osprey Drive
1945 Osprey Drive
1945 Osprey Drive
1945 Osprey Drive
1945 Osprey Drive
1945 Osprey Drive
1945 Osprey Drive
VIEW PHOTOS
$599,900

1945 Osprey Drive

4 Beds 4 Baths 3,956 Sq.Ft. 5,400 Sq.Ft.

Description

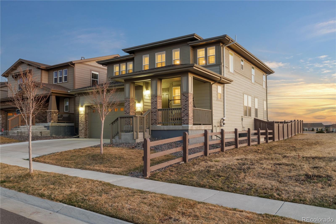
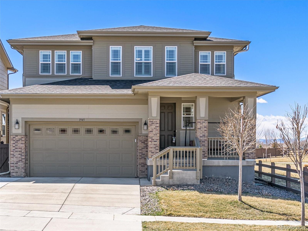
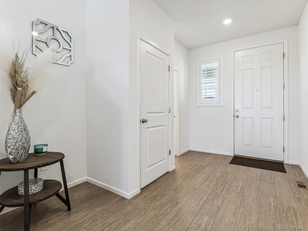
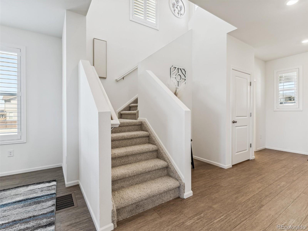
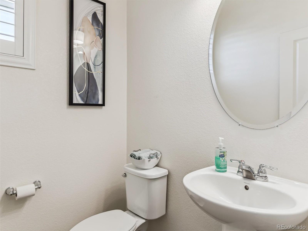
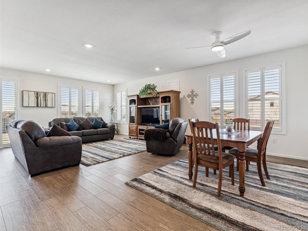
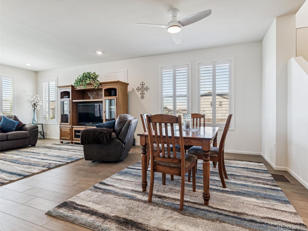
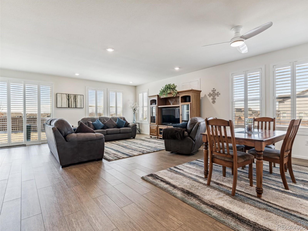
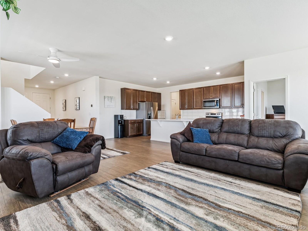
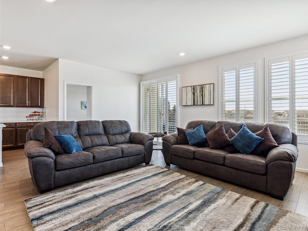
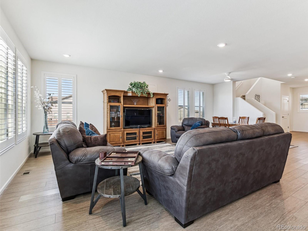
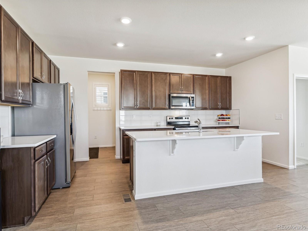
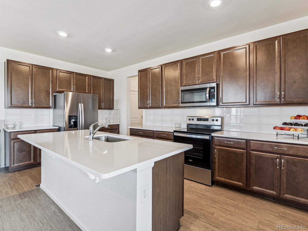
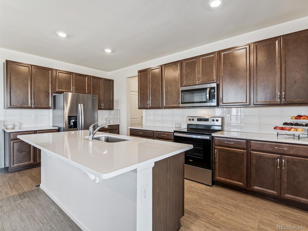
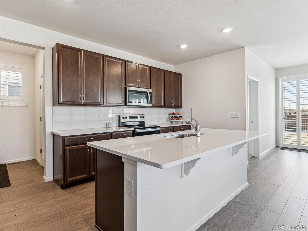
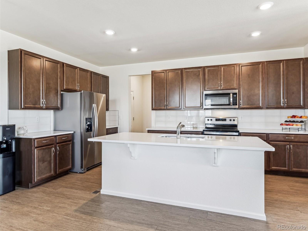
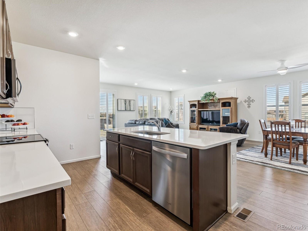
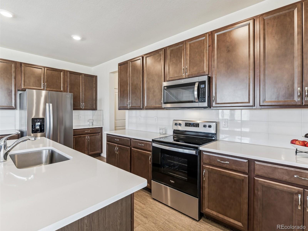
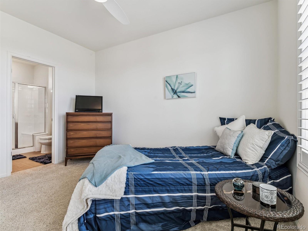
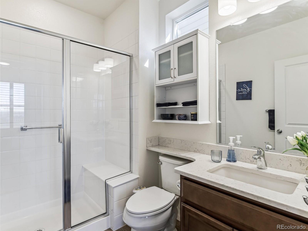
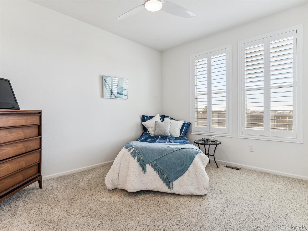
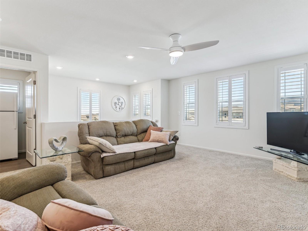
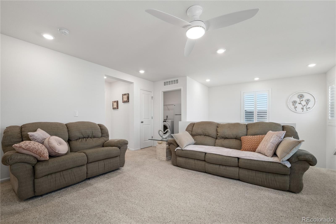
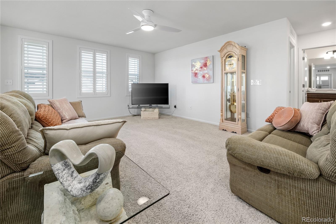
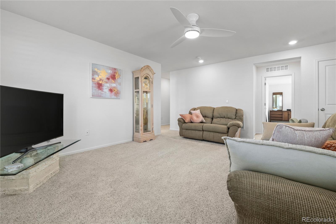
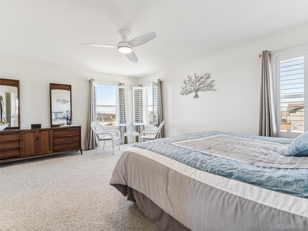
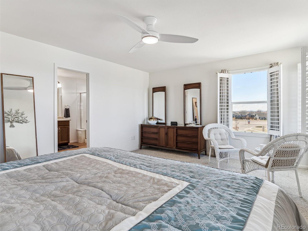
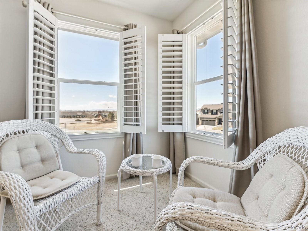
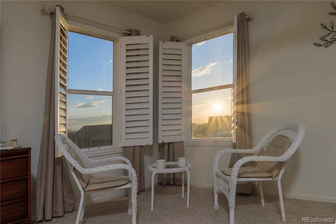
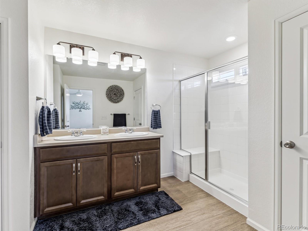
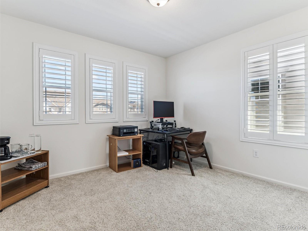
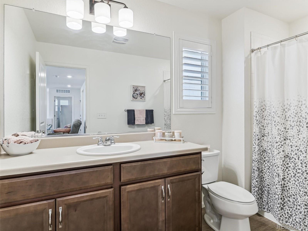
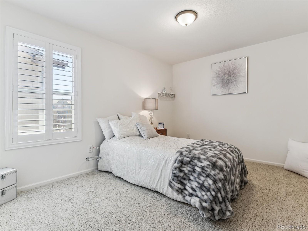
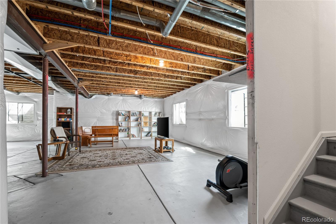
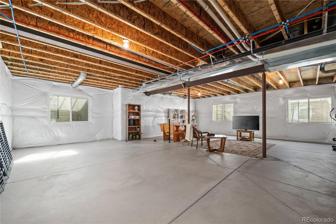
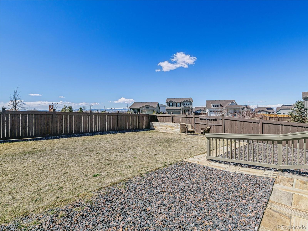
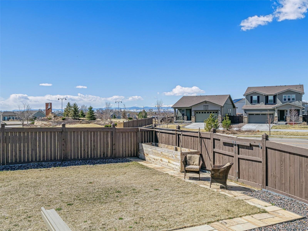
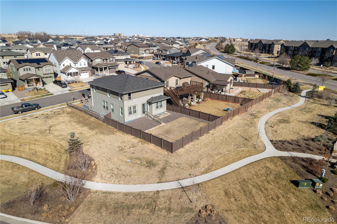
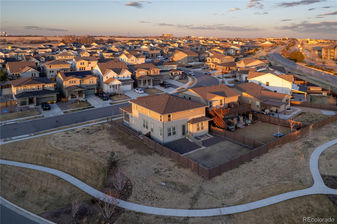
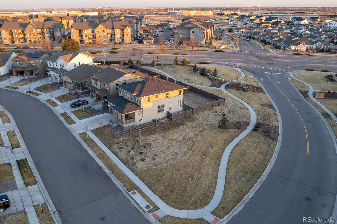
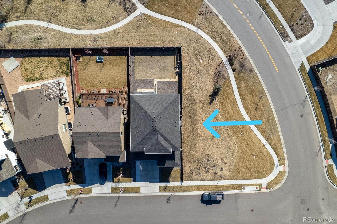
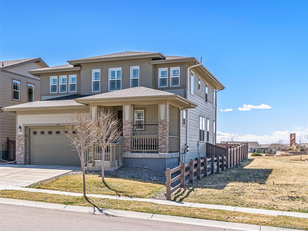
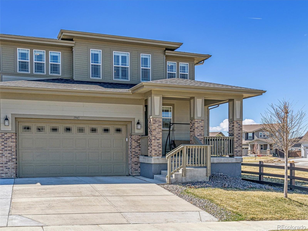
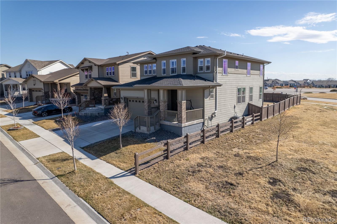
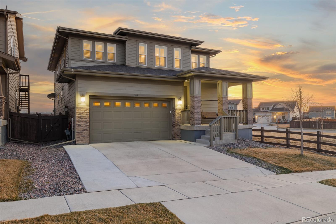
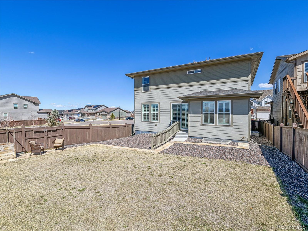
This beautiful home is better than new with so many upgrades and expensive items already done! There is a rare, main-floor bedroom with it's own private bathroom! Gorgeous Plantation Shutters throughout with R6 energy rating! This fully upgraded home boast high ceilings, beautiful kitchen with corian counters, large stainless farm sink, island, backsplash and pantry and a new stove! Beautiful vinyl planking throughout the main floor! Upstairs you will find a very large loft with a closet for extra storage. The Primary bedroom has a walk-in closet and en-suite 3/4 bath with a built-in seat in the shower. There is a full hall bathroom between the two additional bedrooms upstairs. The full basement has 9' ceilings, radon installed and a sump pump. Backyard is fully fenced and has raised garden bed and a side access gate. There are custom window well covers on all the basement windows. The large corner lot has open space beside & behind and is nicely landscaped! This home is truly better than new with multiple upgrades! You do not want to miss this amazing home!

Share Property

Location

1945 Osprey Drive, Brighton, CO 80601

Status

Sold

Date Sold

July 12, 2024
RANDY AVILA

RANDY AVILA

TITLE

FOUNDER | RESPONSIBLE MANAGING BROKER | REALTOR®

Property Amenities

View additional property information below.
Interior
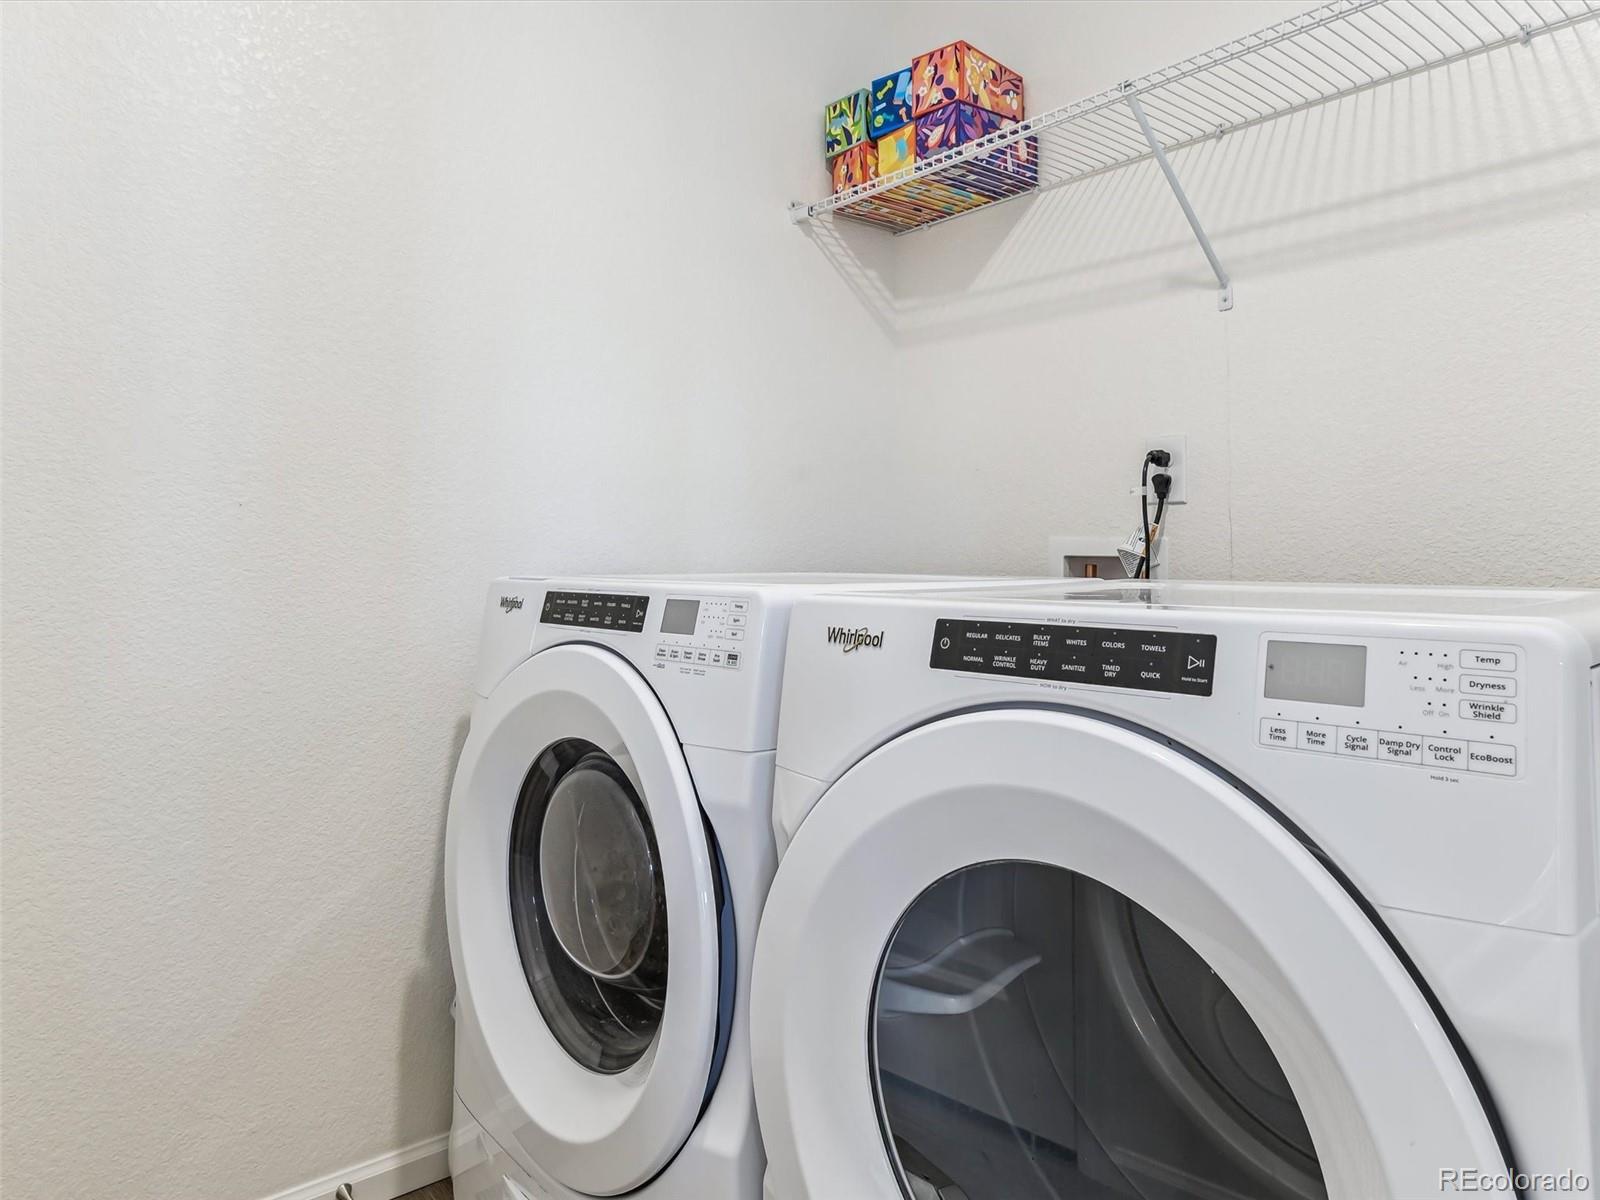
Laundry room In Unit
Appliances Dishwasher, Disposal, Gas Water Heater, Humidifier, Microwave, Oven, Range, Refrigerator, Self Cleaning Oven, Smart Appliances, Sump Pump
Flooring Carpet, Vinyl
Total Bedrooms: 4
Half Bathrooms: 1
Three-Quarter Bathrooms: 2
Full Bathrooms: 1
Other Interior Features Ceiling Fan(s), Corian Counters, Eat-in Kitchen, Granite Counters, High Ceilings, In-Law Floor Plan, Kitchen Island, Laminate Counters, Open Floorplan, Pantry, Primary Suite, Radon Mitigation System, Smart Ceiling Fan, Smart Thermostat, Smoke Free, Solid Surface Counters, Walk-In Closet(s), Wired for Data
Area & Lot
Total area 3,956 Sq.Ft.
Lot Area 5,400 Sq.Ft.
Living area 3,956 Sq.Ft.
MLS® ID 6245707
Year Built 2019
School District School District 27-J
High School Riverdale Ridge
Middle School Prairie View
Elementary School Southeast
View Description Mountain(s)
Architecture Styles Contemporary
Type Residential
Status Sold
Exterior
Stories 2
Air conditioning Central Air
Heat type Forced Air, Natural Gas
Water Source Public
Garage Space 2.0
Security Features Carbon Monoxide Detector(s), Radon Detector, Smoke Detector(s)
Sewer Public Sewer
Other Exterior Features Garden, Private Yard
Parking Concrete
Lot Features Corner Lot, Greenbelt, Landscaped, Level, Open Space, Sprinklers In Front, Sprinklers In Rear
Roof Composition
Utilities Cable Available, Electricity Connected, Internet Access (Wired), Natural Gas Connected
Finance
Sales Price $599,900
HOA Fees $188 quarterly
Real Estate Tax $5,878 yearly

360 Virtual Tour

Take a tour of this property

WHO YOU WORK WITH MATTERS

Contact us to provide an experience unlike others and help you take the stress out of buying and selling your home in the Denver and surrounding area today!