Two-story home with a three-car garage, covered entry, and broad concrete driveway.
Two-story tan-sided home with attached garages and a landscaped front yard.
Two-story home with twin garage doors, a broad driveway, and a covered front porch.
Living room with a large brown sectional, broad windows, and a ceiling fan.
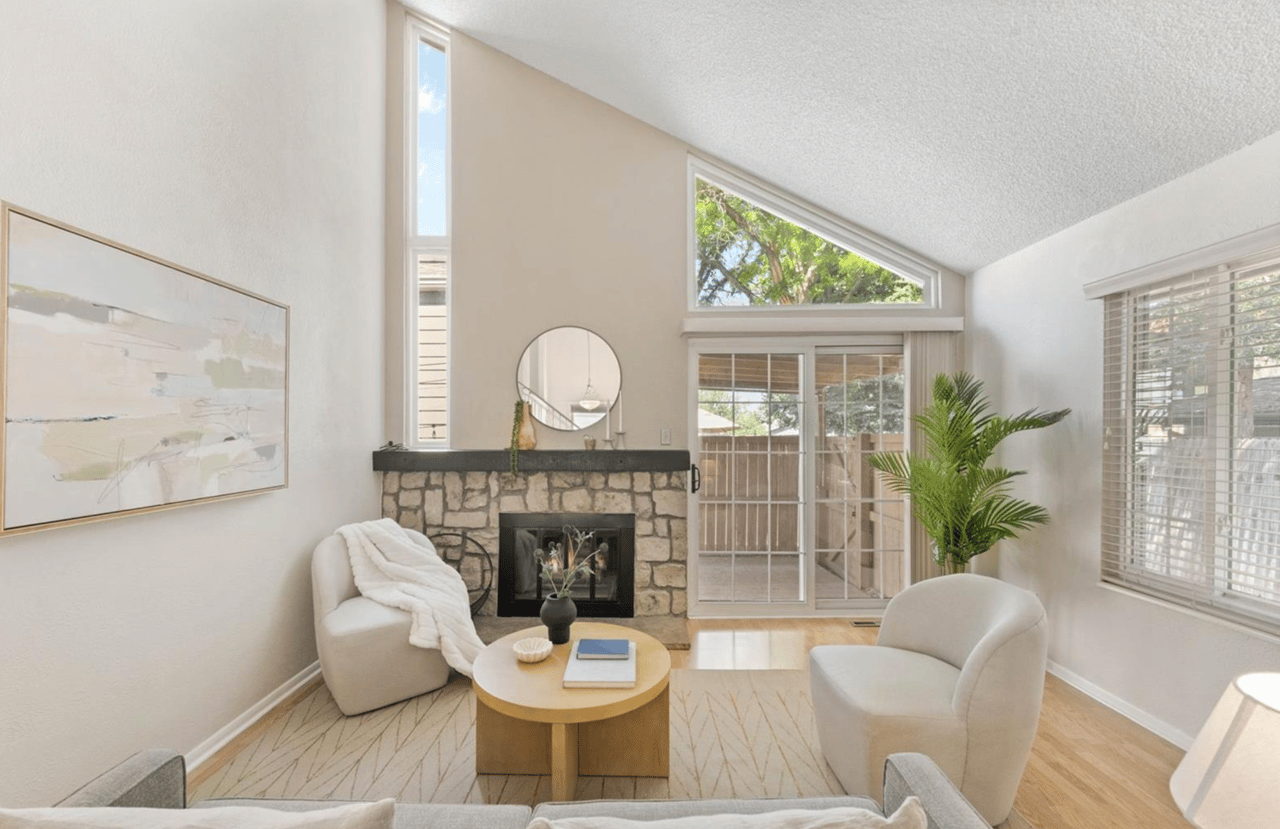
Living room with a stone fireplace, ceiling fan, and open kitchen with dark wood cabinets.
Living room with a stone fireplace, wall-mounted television, staircase, and comfortable seating.
Kitchen with dark wood cabinets, granite island, stainless steel appliances, and pendant lights.
Kitchen with dark wood cabinetry, granite island, stainless appliances, and adjoining dining area.
Open kitchen and living area with a large dark-wood island, granite counters, and a staircase.
Kitchen with granite counters and dark wood cabinets opening to a dining area with a wooden table.
Dining room with a wooden table and chairs beside a large window, opening to the front entry.
Home office with two wooden desks, computer equipment, and a patterned armchair.
Bedroom with a quilt-covered bed, wood headboard, ceiling fan, and tall curtained windows.
Primary bathroom with a soaking tub, double vanity, red curtains, and glass-enclosed shower.
Bathroom with a glass-enclosed tiled shower between a bedroom and a walk-in closet.
Bedroom with a patterned bed, ceiling fan, and wooden dressers.
Bedroom with a patterned bedspread, carpet, ceiling fan, and an open doorway to a bathroom vanity.
Bathroom with a double-sink vanity and blue chevron shower curtain, opening to a bedroom.
Bedroom with a gray bed, wall shelves, and an ensuite bathroom doorway.
Bathroom with a double-sink vanity, dark wood cabinetry, and a glass shower enclosure.
Bedroom with a bed, desk, ceiling fan, and large American flag wall hangings.
Carpeted bedroom with white closet doors, a wooden dresser, and an American flag.
Furnished living room with a large television, beige sectional sofa, and carpeted floor.
Laundry room with front-loading washer and dryer beneath stocked wire shelves.
Kitchen with a tiled breakfast bar, wooden stools, and dark refrigerator.
Kitchenette and dining area with a tiled counter, black refrigerator, and staircase.
Open kitchen and living area with a wood breakfast bar, tiled backsplash, and red seating.
Living room with a red sectional, ceiling fan, and framed sports memorabilia.
Bedroom with a large wooden bed, colorful wall art, and a television beneath the window.
Bathroom with dark wood vanity, stone countertop, and tiled shower with sliding glass doors.
Basement home gym with treadmill, elliptical, weight machine, and exposed ceiling framing.
Covered deck with lounge seating, a dining area, and a barbecue grill.
Covered deck with blue flooring, patio dining set, and views of neighboring homes.
Back patio with a raised deck, hot tub, and bright pink Adirondack chairs.
Backyard patio with red Adirondack chairs, a covered fire pit, and a raised deck staircase.
Aerial view of 23577 E Rocky Top Avenue, a two-story home with a broad driveway.
Aerial view of a two-story home with a three-car garage and broad driveway in a suburban neighborhood.
Aerial view of suburban homes, a green park, and distant mountains.
Aerial view of a residential neighborhood with homes, open land, and distant mountains.
Aerial view of a two-story home with a covered deck, curved patio, and landscaped yard.
VIEW PHOTOS
$679,900

23577 E Rocky Top Avenue

5 Beds 5 Baths 4,115 Sq.Ft. 0.21 Acres

Description

Remarkable family home in pristine condition. This home features outdoor living at its finest with expansive covered composite deck, firepit, hot tub, surround sound, gas lines for grill and sun shade. Back yard professionally landscaping with dual gates and stamped concrete patio and walkways. Finished walk out basement with wet bar and entertainment area, room for your gym and huge bedroom. Upon entering this impressive home you will notice the main floor office, dining area and butlers pantry. Designer features custom window treatments, high ceilings, 8' doors and all upgraded stainless appliances. Beautiful granite counters with over sized island for entertaining. All appliances included. 42" cabinets w/ pullouts and gas range. Notice the large upper laundry area with samsung WA/DR. Bonus room or loft, jack and jill bath and walk in closets. The home has new exterior paint and roof. Dual zone units heating and air. Whole house humidifier. For the craftsman or car enthusiast, meet your 4 car finished garage. Located across from a beautiful neighborhood park and situated on 8973 sq. ft. large lot. You will fall in love the minute you drive up to this home. Enjoy.

Share Property

Location

23577 E Rocky Top Avenue, Aurora, CO 80016

Status

Sold

Date Sold

December 14, 2020
RANDY AVILA

RANDY AVILA

TITLE

FOUNDER | RESPONSIBLE MANAGING BROKER | REALTORĀ®

Property Amenities

View additional property information below.
Interior
Fireplace Family Room, Gas, Fire Pit
Appliances Bar Fridge, Down Draft, Dryer, Dishwasher, Disposal, Gas Water Heater, Microwave, Range, Refrigerator, Washer
Flooring Wood
Total Bedrooms: 5
Half Bathrooms: 1
Full Bathrooms: 4
Other Interior Features Wet Bar, Ceiling Fan(s), Five Piece Bathroom, Granite Counters, High Ceilings, High Speed Internet, Jack and Jill Bath, Kitchen Island, Primary Suite, Pantry, Sound System, Smoke Free, Vaulted Ceiling(s), Walk-In Closet(s)
Area & Lot
Lot Area 0.21 Acres
Living area 4,115 Sq.Ft.
MLSĀ® ID 9706994
Year Built 2014
School District Douglas RE-1
High School Chaparral
Middle School Sierra
Elementary School Pine Lane Prim/Inter
Architecture Styles House
Type Residential
Status Sold
Date Sold December 14, 2020
Exterior
Stories 2
Pool Association
Air conditioning Central Air
Heat type Forced Air, Natural Gas
Water Source Public
Garage Space 4
Sewer Public Sewer
Other Exterior Features Fire Pit, Hot Tub/Spa, Lighting, Covered, Deck
Parking Exterior Access Door, Finished Garage, Lighted, Oversized, Storage, Tandem
Lot Features Sprinklers In Rear, Sprinklers In Front
Roof Composition
Finance
Sales Price $679,900
HOA Fees $294 quarterly
Real Estate Tax $5,926 yearly

Spinnaker Run | Aurora

Spinnaker Run is a condominium community in Aurora offering low-maintenance living, community amenities, and convenient access to Cherry Creek State Park, I-225, and nearby retail corridors.

WHO YOU WORK WITH MATTERS

Contact us to provide an experience unlike others and help you take the stress out of buying and selling your home in the Denver and surrounding area today!