2667 S Xanadu Way Unit: C
VIEW PHOTOS
$385,000

2667 S Xanadu Way Unit: C

2 Beds 2 Baths 1,314 Sq.Ft. 1,211 Sq.Ft.

Description

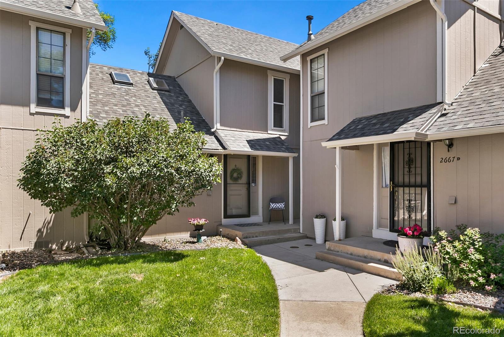
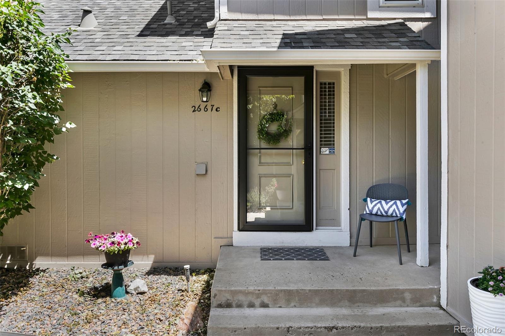
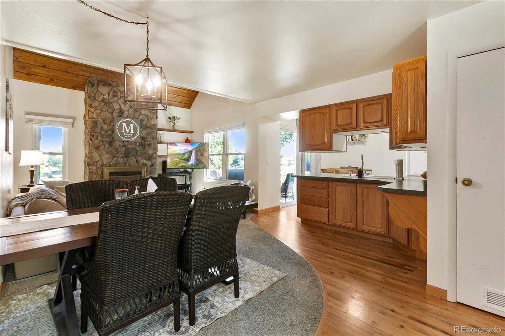
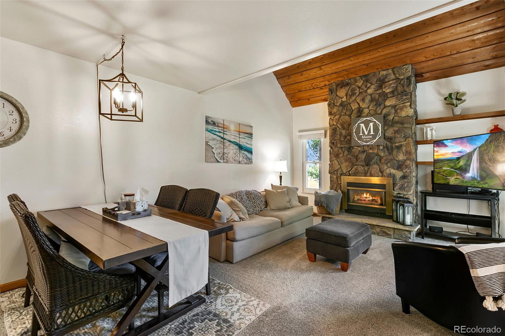
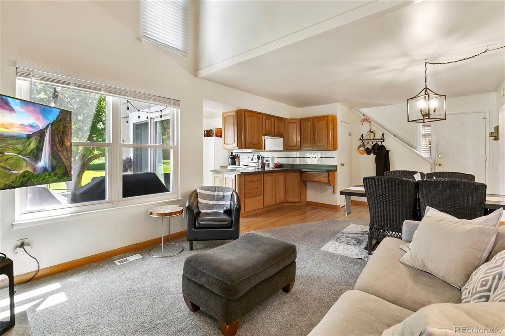
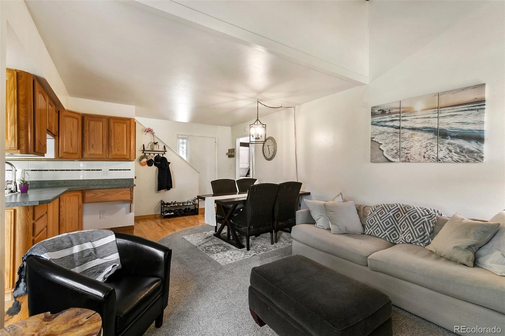
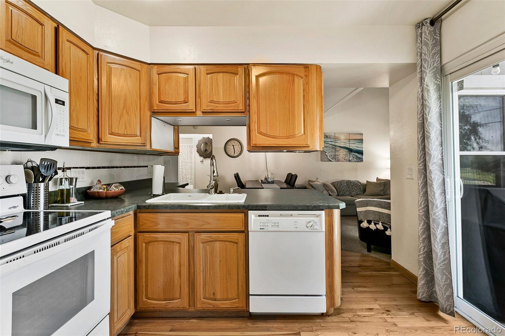
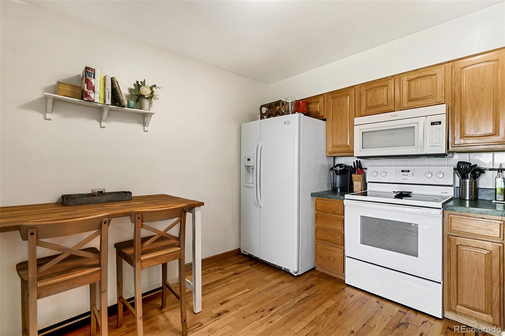
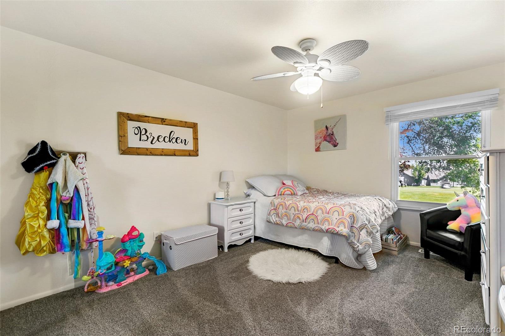
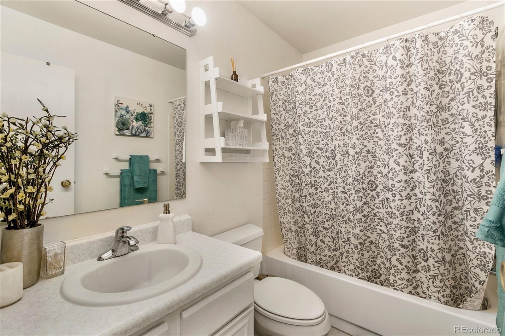
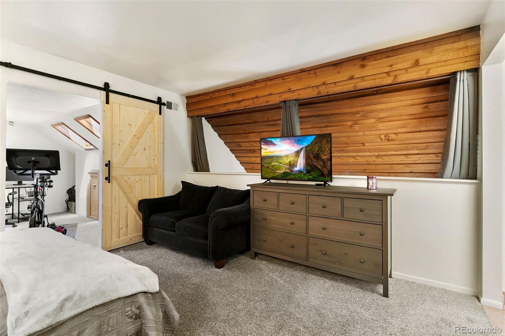
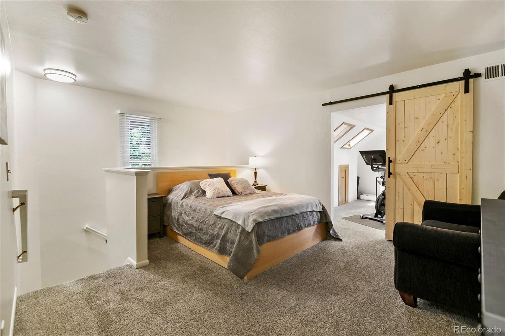
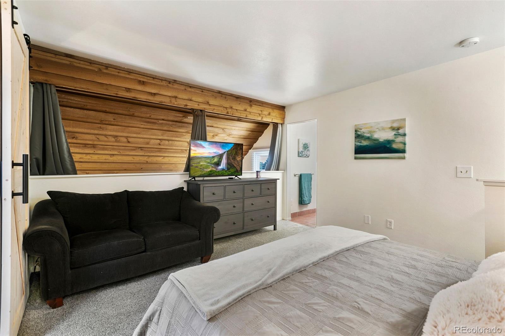
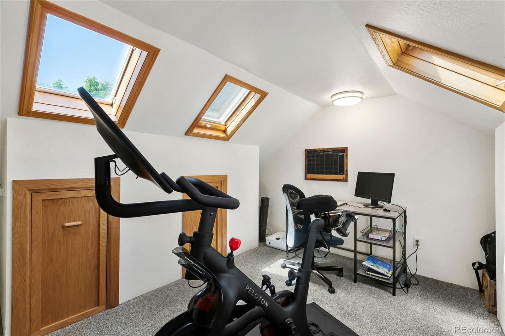
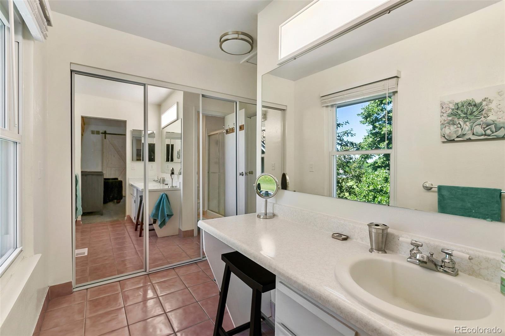
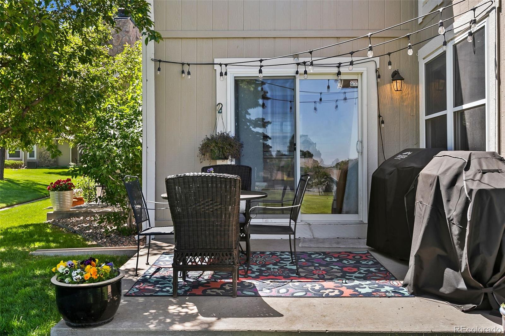
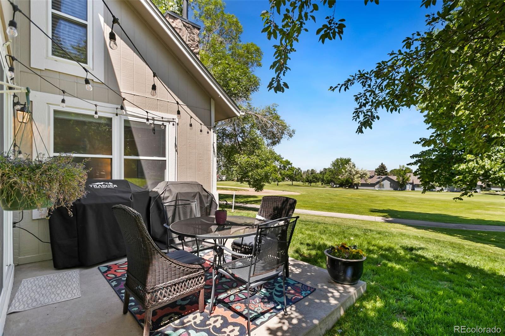
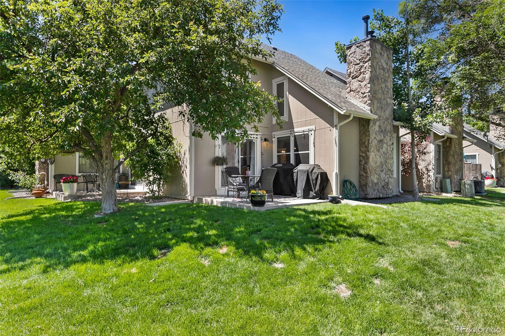
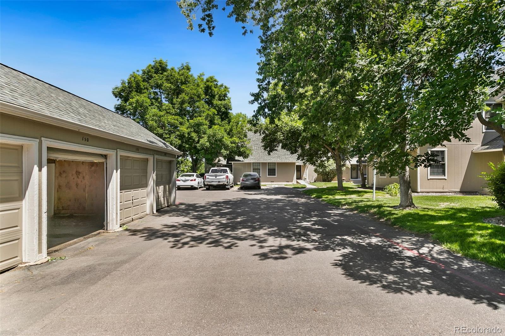
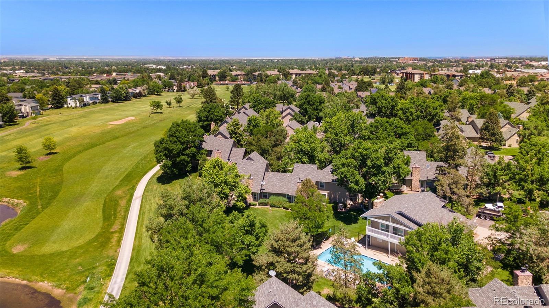
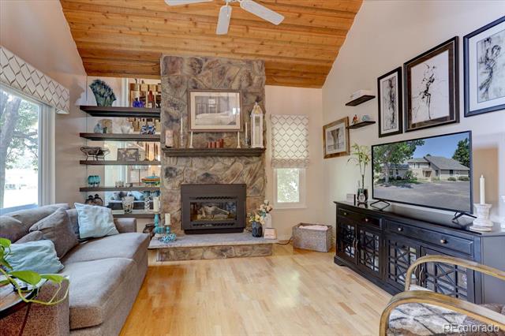
Welcome Home! When you walk in, you will immediately feel relaxed and at home. Enjoy taking in the abundance of natural light, vaulted ceilings, natural hardwood floors, and brand new carpet throughout, gas fireplace, and sky lights. This beautiful home offers an open concept on the main level. This home is perfect for entertaining inside and out! A deeded garage #150 and a reserved parking space just next to the garage nearby, parking space #249. The kitchen offers plenty of cooking and cabinet space - loads of cabinet space. Make your way out back and enjoy the "private" outdoor living/dining/entertaining space with the unique view of the beautiful golf coursel! Truly an exquisite setting backing to hole #12 off the Heather Ridge Golf Course. Two bedrooms to choose to make your primary bedroom. The primary suite upstairs has a "must-see" bonus room/flex space/home office/retreat with new barn door and huge 3/4 bath with 4 large mirrored closet doors! Electric water heater!! Check out the crawl space for "tons" of extra storage! EZ access to I-225, shopping, restaurants. DIA is 20 minutes away...as is Cherry Creek shopping district. Two light-rail stations all within minutes as is nearby the CC Reservoir for trails, boating, or visiting Mother Nature! Turn key-home! Seller is asking for a rent back option, 30 to 60 days after closing.

Share Property

Location

2667 S Xanadu Way Unit: C, Aurora, CO 80014

Status

Sold

Date Sold

July 22, 2022
RANDY AVILA

RANDY AVILA

TITLE

FOUNDER | MANAGING BROKER | REALTOR®

Property Amenities

View additional property information below.
Interior
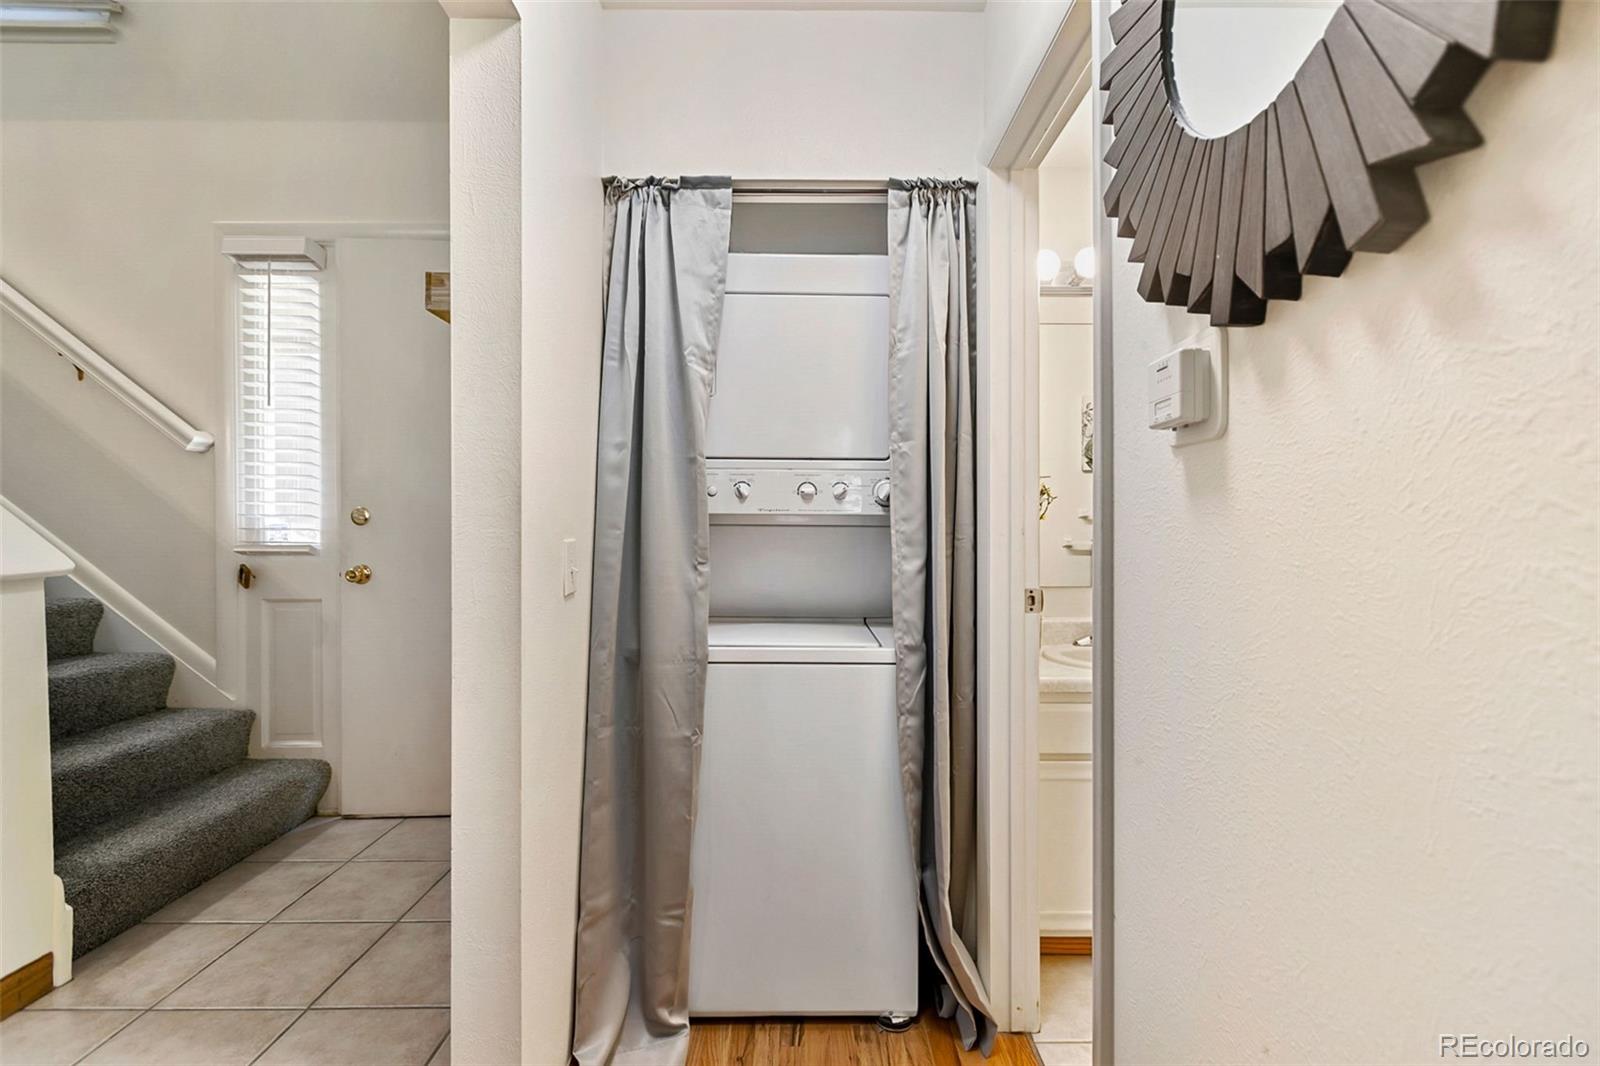
Laundry room In Unit, Laundry Closet
Fireplace Gas, Gas Log, Great Room
Appliances Cooktop, Dishwasher, Dryer, Microwave, Oven, Refrigerator, Washer
Flooring Carpet, Tile, Wood
Total Bedrooms: 2
Three-Quarter Bathrooms: 1
Full Bathrooms: 1
Other Interior Features Breakfast Nook, Ceiling Fan(s), Open Floorplan, Primary Suite, Vaulted Ceiling(s)
Area & Lot
Lot Area 1,211 Sq.Ft.
Living area 1,314 Sq.Ft.
MLS® ID 6417907
Year Built 1977
School District Cherry Creek 5
High School Overland
Middle School Prairie
Elementary School Eastridge
View Description Golf Course
Type Multi-Family
Status Sold
Exterior
Stories 2
Pool Outdoor Pool
Air conditioning Central Air
Heat type Forced Air
Water Source Public
Garage Space 1.0
Sewer Public Sewer
Lot Features On Golf Course
Roof Composition
Finance
Sales Price $385,000
HOA Fees $325 monthly
Real Estate Tax $1,977 yearly

360 Virtual Tour

Take a tour of this property

Spinnaker Run | Aurora

Spinnaker Run is a condominium community in Aurora offering low-maintenance living, community amenities, and convenient access to Cherry Creek State Park, I-225, and nearby retail corridors.

WHO YOU WORK WITH MATTERS

Contact us to provide an experience unlike others and help you take the stress out of buying and selling your home in the Denver and surrounding area today!