Gray two-story home with white trim, two covered porches, front steps, and landscaped yard.
Open-plan living room with a gray sectional, white brick fireplace, and kitchen with dark cabinets.
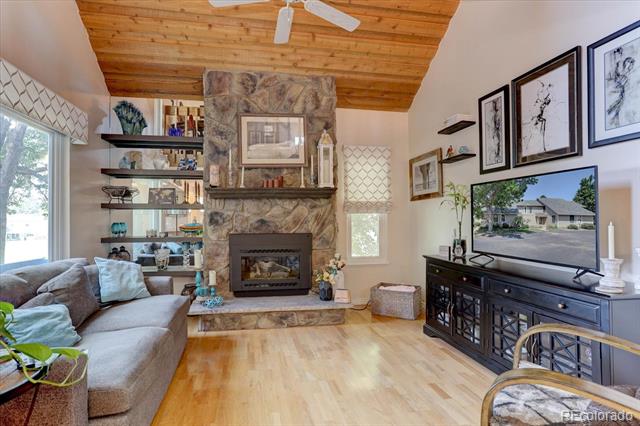
Living room with a gray sectional, brown leather armchair, glass coffee table, and ceiling fan.
Open-concept living room with gray sofa, leather armchair, dining table, and kitchen.
Kitchen and dining area with dark cabinets, stainless appliances, white island, and large windows overlooking a deck.
Modern kitchen with dark cabinets, stainless appliances, and a large white island with seating.
Kitchen with dark cabinets, stainless steel appliances, and a large white island with bar seating.
Built-in storage nook with white cubbies, hooks, a bench and a fiddle-leaf fig beside a large window.
Furnished concrete patio with cushioned seating, a wall-mounted TV, and steps to a glass door.
Side yard with a broad green lawn, wooden privacy fence, and gravel border beside the house.
Upstairs hallway with a white built-in desk beside a carpeted stairwell and dark railing.
Upstairs home office with built-in white desk and shelving beside a carpeted landing and staircase.
Furnished bedroom with a dark wood bed, ceiling fan, and bright windows.
Furnished bedroom with dark wood furniture, a ceiling fan, and open doors to a bathroom and hallway.
Covered balcony with white Adirondack chairs overlooking neighboring homes and a residential street.
Bathroom with a long double vanity and mirror beside an open walk-in closet.
Modern bathroom with a glass shower, soaking tub, and textured glass-block window.
Furnished home office with a long white desk beneath tall windows and a computer workstation.
Furnished home office with two desk areas, white shelving, and carpet.
Bedroom with a pink quilted bed, polka-dot wall, and white curtains framing a street view.
Nursery with a white crib, changing table, gray armchair, and buffalo artwork.
Bathroom with granite vanity, toilet, and tub-shower behind a yellow-and-white striped curtain.
Laundry room with white washer and dryer, dark cabinets, and a framed “So Fresh So Clean” print.
Living room with a large television, Steelers memorabilia, and wide windows overlooking open land.
Upstairs living room with a gray sectional, framed Crosby jersey, and wide windows overlooking the landscape.
Upstairs living area with a gray sectional, ceiling fan, and railing around an open stairwell.
Upstairs family room with a wall-mounted television, sports memorabilia, and a cat on a gray bed.
Finished basement family room with a play area, gray sectional, movie posters, and exercise bike.
Basement media room with exercise bikes, a sectional sofa, wall-mounted TV, and linear fireplace.
Bedroom with a white bed, black metal headboard, framed botanical prints, and a bedside table.
Bathroom with a striped shower curtain, marble vanity, and large round mirror.
Spacious garage with a white sedan, bicycles hanging overhead, and shelves of tools and storage items.
Aerial view of a river beside the neighborhood, with the Rocky Mountains on the horizon.
Aerial view of a Denver neighborhood, community pool, downtown skyline, and Rocky Mountains.
Aerial view of a shopping center and expansive parking lot beside a tree-lined creek.
VIEW PHOTOS
$750,000

2864 Lima Street

4 Beds 4 Baths 3,540 Sq.Ft. 0.1 Acres

Description

$70,000 dollar price adjustment!! Seller's are moving. Welcome to this 3 story David Weekley home on a large corner lot with mountain views! Only a short walk to Bluff Lake Nature Preserve and Isabella Bird Elementary. Blocks from the F-15 pool and so much more. Open concept floor plan, 10’ high ceilings, tall doorways, tons of natural light, carob oak wide luxury vinyl floors, dual zone nest thermostat, tankless water heater, luxury upgrades & finishes throughout. Cozy up to the gas fireplace in the living room next to the dining area. Gourmet kitchen features everest white quartz countertops, timberlake maple expresso cabinets with under mounted lighting, kitchen island, stainless steel appliances that includes apron front sink. Retreat to the large master suite that features a private balcony, euro shower, separate oversized soaking tub, dual vanity and glamorous walk-in closet. Conveniently located upper laundry. Two additional bedrooms on 2nd floor. Make your way up to 3rd level bonus room/entertainment room OR easily convert to 5th large bedroom. Move down to the fully finished basement that features 5 speaker surround, touchstone fireplace, additional bedroom, and full bathroom — perfect for movie nights! The backyard has two speaker surround sound, cable hookup, & TV mount perfect for entertaining guests this time of year!

Share Property

Location

2864 Lima Street, Denver, CO 80238

Status

Sold

Date Sold

July 20, 2020
RANDY AVILA

RANDY AVILA

TITLE

FOUNDER | RESPONSIBLE MANAGING BROKER | REALTOR®

Property Amenities

View additional property information below.
Interior
Fireplace Basement, Electric, Free Standing, Gas Log, Living Room
Appliances Convection Oven, Down Draft, Dishwasher, Disposal, Microwave, Oven, Refrigerator, Range Hood, Tankless Water Heater
Flooring Carpet, Tile, Vinyl
Total Bedrooms: 4
Half Bathrooms: 1
Full Bathrooms: 3
Other Interior Features Ceiling Fan(s), Granite Counters, Kitchen Island, Master Suite, Open Floorplan, Pantry, Quartz Counters, Sound System, Smoke Free, Smart Thermostat, Wired for Data, Walk-In Closet(s)
Area & Lot
Lot Area 0.1 Acres
Living area 3,540 Sq.Ft.
MLS® ID 2652097
Year Built 2015
School District Denver 1
High School Northfield
Middle School McAuliffe International
Elementary School Swigert International
View Description Mountain(s)
Architecture Styles Contemporary
Type Residential
Status Sold
Exterior
Pool Association
Air conditioning Central Air
Heat type Forced Air, Natural Gas
Green Feature Appliances, Construction, HVAC, Insulation, Thermostat, Water Heater, Windows
Water Source Public
Garage Space 2
Security Features Security System, Carbon Monoxide Detector(s), Smoke Detector(s)
Sewer Public Sewer
Other Exterior Features Balcony, Sprinkler/Irrigation
Parking Insulated Garage, Lighted, Storage
Lot Features Adjacent To Public Land, Corner Lot, Greenbelt, Sprinklers In Rear, Sprinklers In Front, Landscaped, Level, Near Public Transit
Roof Composition
Utilities Cable Available, Electricity Connected, Natural Gas Connected, High Speed Internet Available, Phone Connected
Finance
Sales Price $750,000
HOA Fees $43 monthly
Real Estate Tax $6,227

WHO YOU WORK WITH MATTERS

Contact us to provide an experience unlike others and help you take the stress out of buying and selling your home in the Denver and surrounding area today!