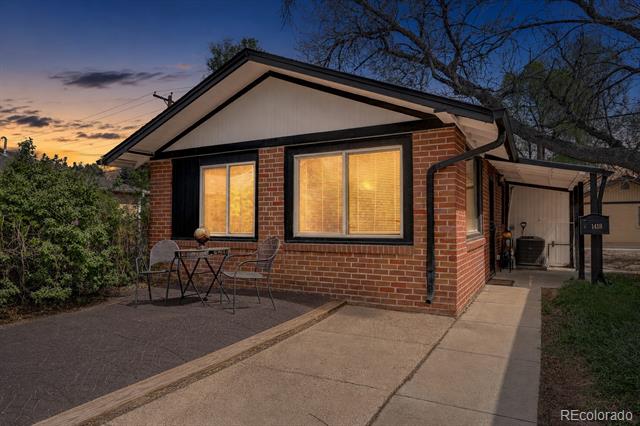
Split-level home with a brick lower facade, attached garage, and mature trees in the front yard.
Beige split-level home with an attached garage, curved driveway, and mature trees.
Aerial view of a neighborhood park and surrounding homes, with mountains in the distance.
VIEW PHOTOS
$540,000

2870 S Hobart Way

4 Beds 2 Baths 2,112 Sq.Ft. 10,100 Sq.Ft.

Description

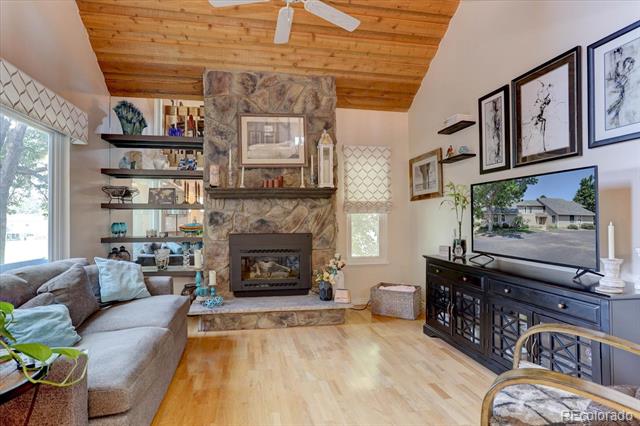
This house has it all! Great opportunity in a quiet and easily accessible neighborhood. You'll appreciate this home's outstanding curb appeal along with a large and professionally landscaped backyard that features a covered patio, garden, lush trees, and shed. Just blocks from Bear Creek trail/river and Bear Valley park. Enjoy the protected views of the mountains from the beautiful Bates & Hobart park out front. Perfect walking distance to Traylor Elementary & Bear Valley International school. 2870 S. Hobart offers tons of natural light throughout the home. This floorplan is easy to live in with 2 bedrooms 1 bathroom on each level. Plenty of room for your own home office and gym without impacting your main level living area. The kitchen was updated in 2017. Access the back patio just off the dining room - perfect for outdoor living enjoyment! Both baths have been updated including shower surrounds, vanities, mirrors, and lighting. Two car oversized garage with entry from garage to backyard OR separate entry near kitchen for easy access to put groceries away. The best part about this home is that it is not part of an Home Owners Association aka HOA. Even without it, you can see the pride and care that goes into the homes in this neighborhood.

Share Property

Location

2870 S Hobart Way, Denver, CO 80227

Status

Sold

Date Sold

August 20, 2021
RANDY AVILA

RANDY AVILA

TITLE

FOUNDER | MANAGING BROKER | REALTOR®

Property Amenities

View additional property information below.
Interior
Laundry room In Unit
Appliances Dishwasher, Disposal, Refrigerator, Self Cleaning Oven
Flooring Carpet, Wood
Total Bedrooms: 4
Three-Quarter Bathrooms: 2
Other Interior Features Ceiling Fan(s), Quartz Counters
Area & Lot
Lot Area 10,100 Sq.Ft.
Living area 2,112 Sq.Ft.
MLS® ID 6730651
Year Built 1965
School District Denver 1
High School John F. Kennedy
Middle School Henry
Elementary School Traylor Academy
Architecture Styles Traditional
Type Residential
Status Sold
Exterior
Air conditioning Central Air
Heat type Forced Air
Water Source Public
Garage Space 2
Security Features Smart Cameras, Smoke Detector(s)
Sewer Public Sewer
Other Exterior Features Garden, Lighting, Private Yard, Rain Gutters, Covered
Parking Oversized
Lot Features Many Trees, Near Public Transit
Roof Composition
Utilities Cable Available, Electricity Connected, Internet Access (Wired), Natural Gas Connected, Phone Connected
Finance
Sales Price $540,000
Real Estate Tax $2,001 yearly

WHO YOU WORK WITH MATTERS

Contact us to provide an experience unlike others and help you take the stress out of buying and selling your home in the Denver and surrounding area today!