3390 Homestead Drive
VIEW PHOTOS
$839,000

3390 Homestead Drive

4 Beds 4 Baths 3,143 Sq.Ft. 0.5 Acres

Description

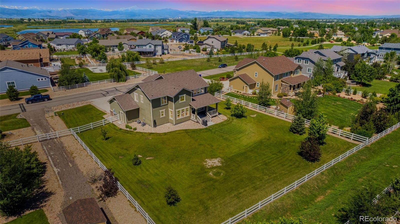
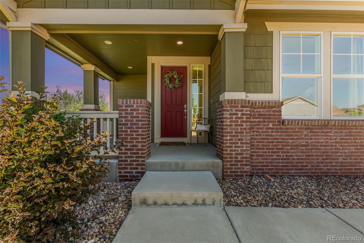
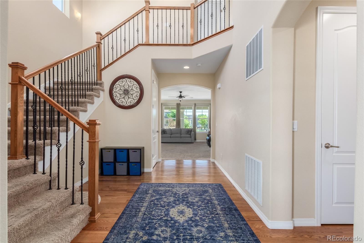
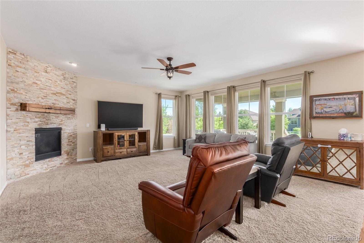
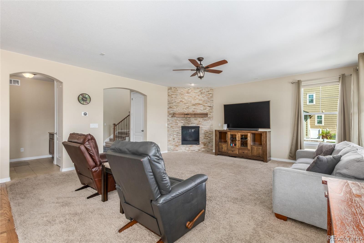
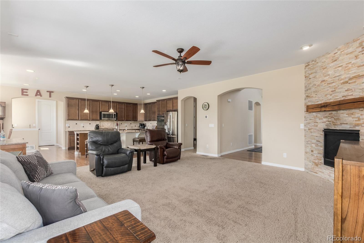
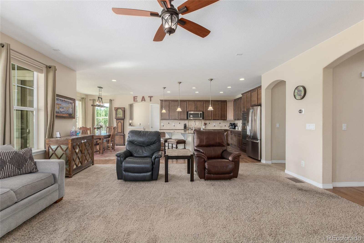
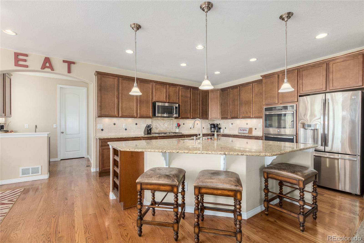
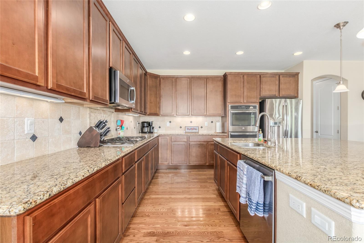
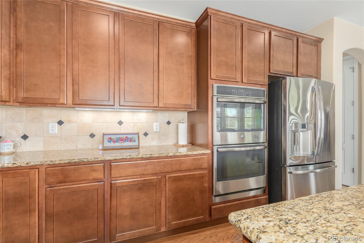
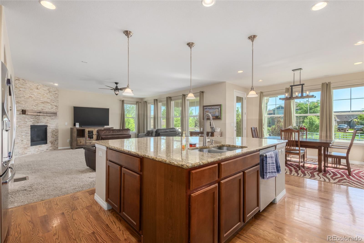
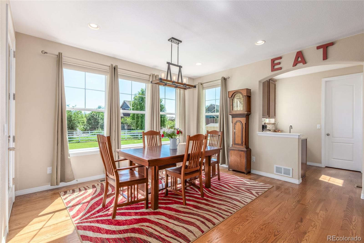
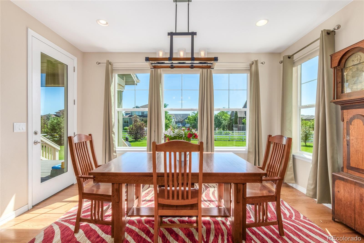
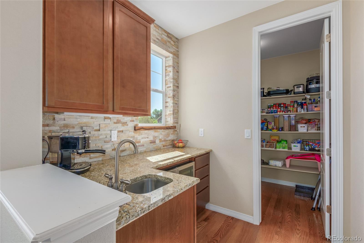
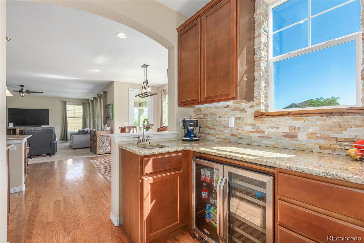
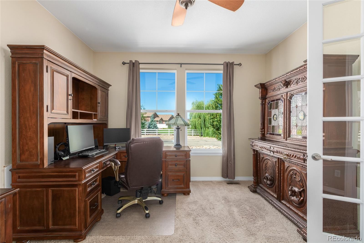
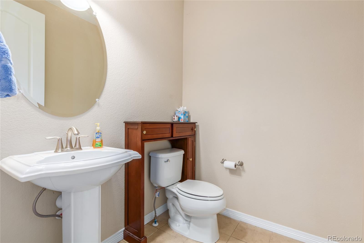
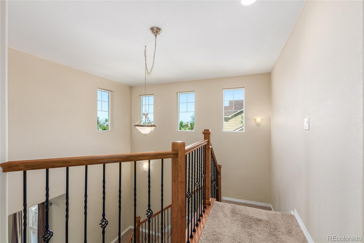
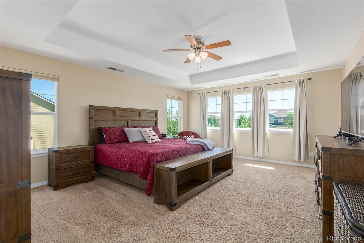
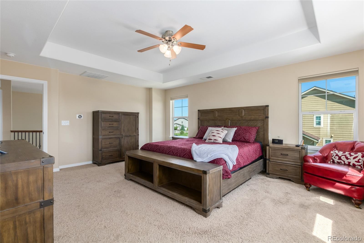
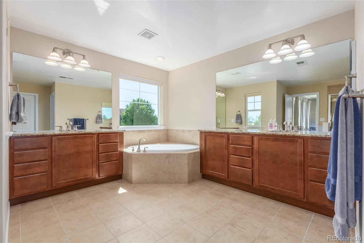
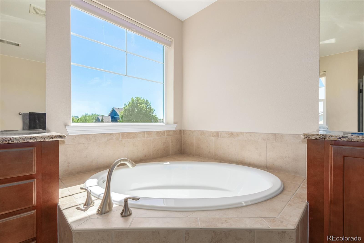
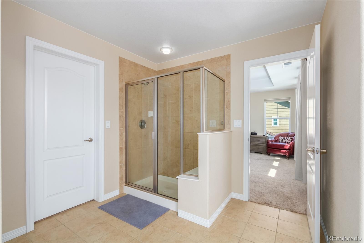
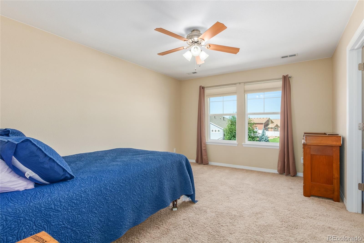
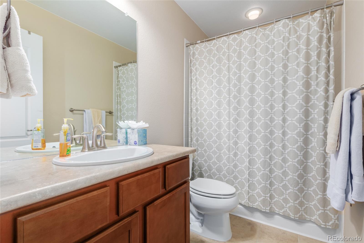
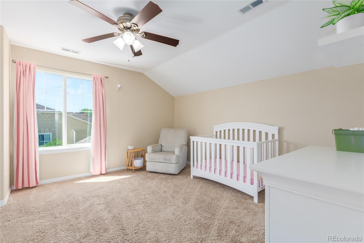
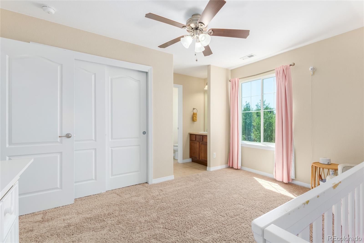
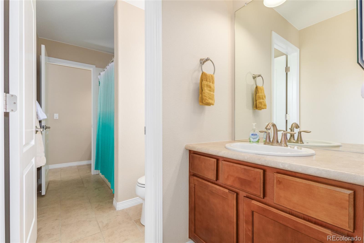
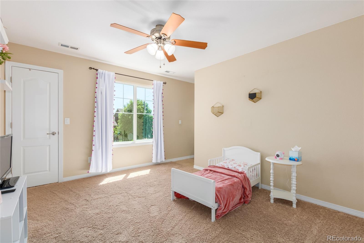
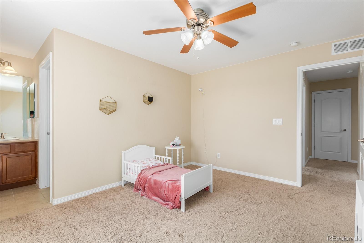
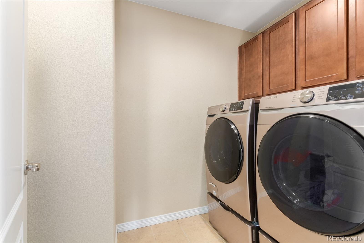
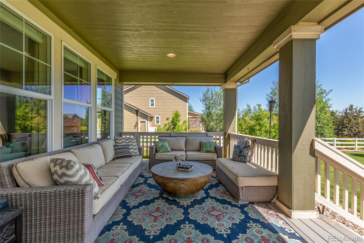
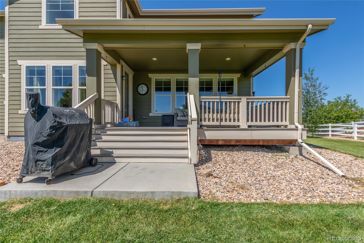
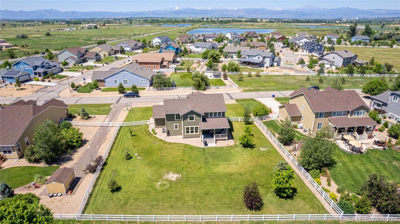
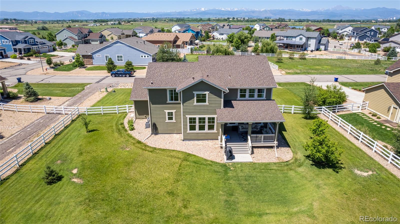
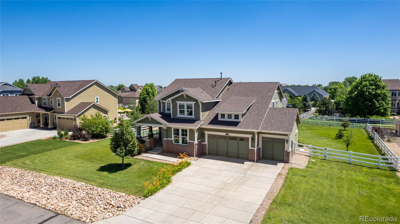
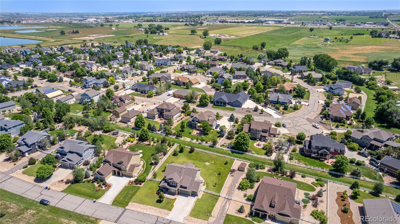
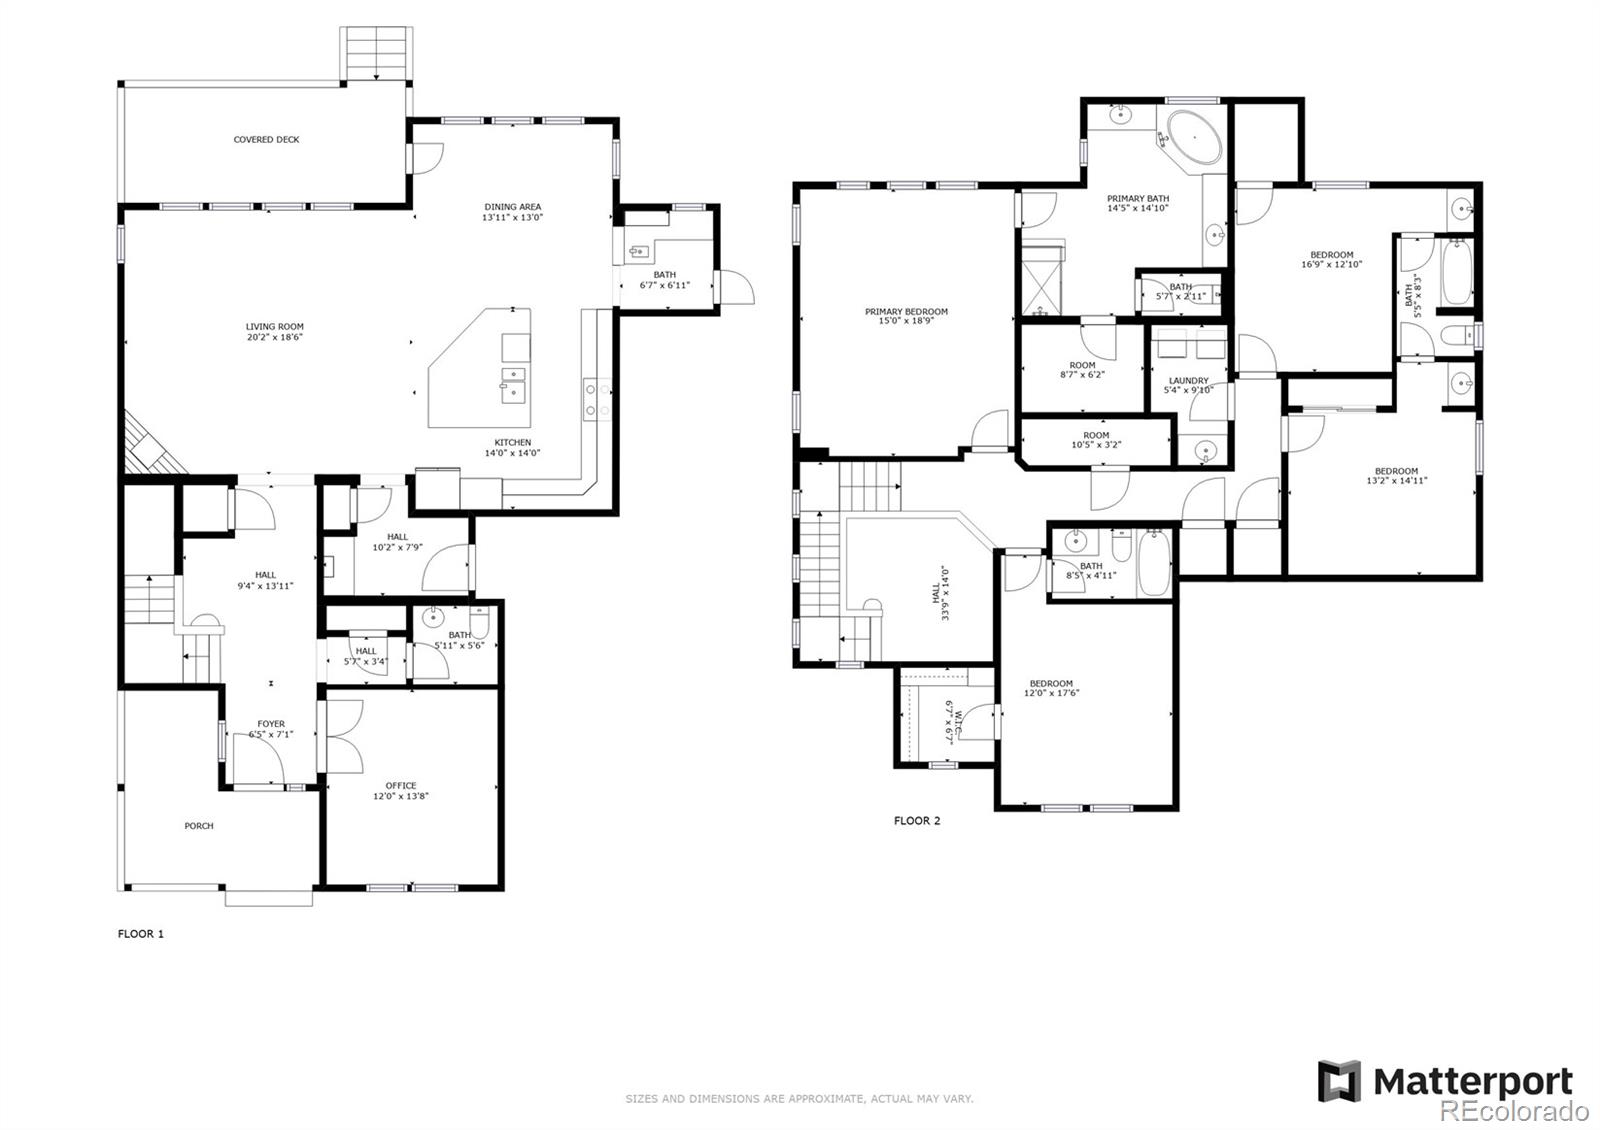
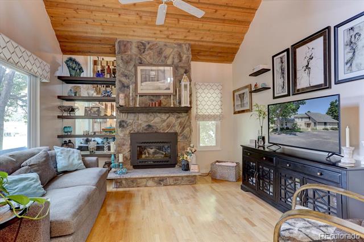
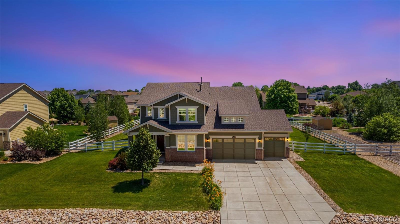
Nestled along a quiet street and perched on a half-acre lot, this Rinn Valley Ranch stunner promises privacy, outdoor bliss, and comfort! Natural light and space abound throughout the well-maintained interior and are enhanced by gorgeous hardwood floors and mountain views. Designed with entertaining in mind, the expansive open concept floorplan is accented by a sleek fireplace with a floor-to-ceiling stone surround and wet bar complete with a granite countertop, a matching stone backsplash, and a beverage fridge. The spacious gourmet kitchen delights with beautiful granite countertops, an incredible amount of cabinet space, a large island with seating, a walk-in pantry, and stainless steel appliances including double ovens and a gas cooktop. A door off the light-drenched dining room transports you to the sprawling fenced backyard and the covered deck; which provides the perfect place to dine al fresco. Back inside, the main floor is completed by a powder room, a handsome office with French doors, and a mud room that connects to the three-car tandem garage that has a storage room. A striking open staircase leads to the second floor where all four bedrooms and the laundry room are conveniently located. The primary suite impresses with a generous bedroom with a tray ceiling, a large walk-in close, and a luxurious five-piece bathroom with dual vanities atop granite countertops. Two sunny bedrooms share a Jack and Jill bathroom while the fourth bedroom is a junior suite that enjoys a walk-in closet and private bathroom. Wonderful location in a peaceful neighborhood that is RV and boat friendly (one boat/trailer/RV can be permanently parked and visible from the street at all time!) and has quick access to I-25.

Share Property

Location

3390 Homestead Drive, Frederick, CO 80504

Status

Sold

Date Sold

October 13, 2023
RANDY AVILA

RANDY AVILA

TITLE

FOUNDER | MANAGING BROKER | REALTOR®

Property Amenities

View additional property information below.
Interior
Fireplace Gas, Living Room
Appliances Bar Fridge, Cooktop, Dishwasher, Double Oven, Gas Water Heater, Microwave, Refrigerator, Wine Cooler
Flooring Carpet, Tile, Wood
Total Bedrooms: 4
Half Bathrooms: 1
Full Bathrooms: 3
Other Interior Features Breakfast Nook, Built-in Features, Ceiling Fan(s), Eat-in Kitchen, Entrance Foyer, Five Piece Bath, Granite Counters, High Ceilings, High Speed Internet, Jack Jill Bathroom, Kitchen Island, Laminate Counters, Open Floorplan, Pantry, Primary Suite, Radon Mitigation System, Smoke Free, Utility Sink, Walk-In Closet(s), Wet Bar, Wired for Data
Area & Lot
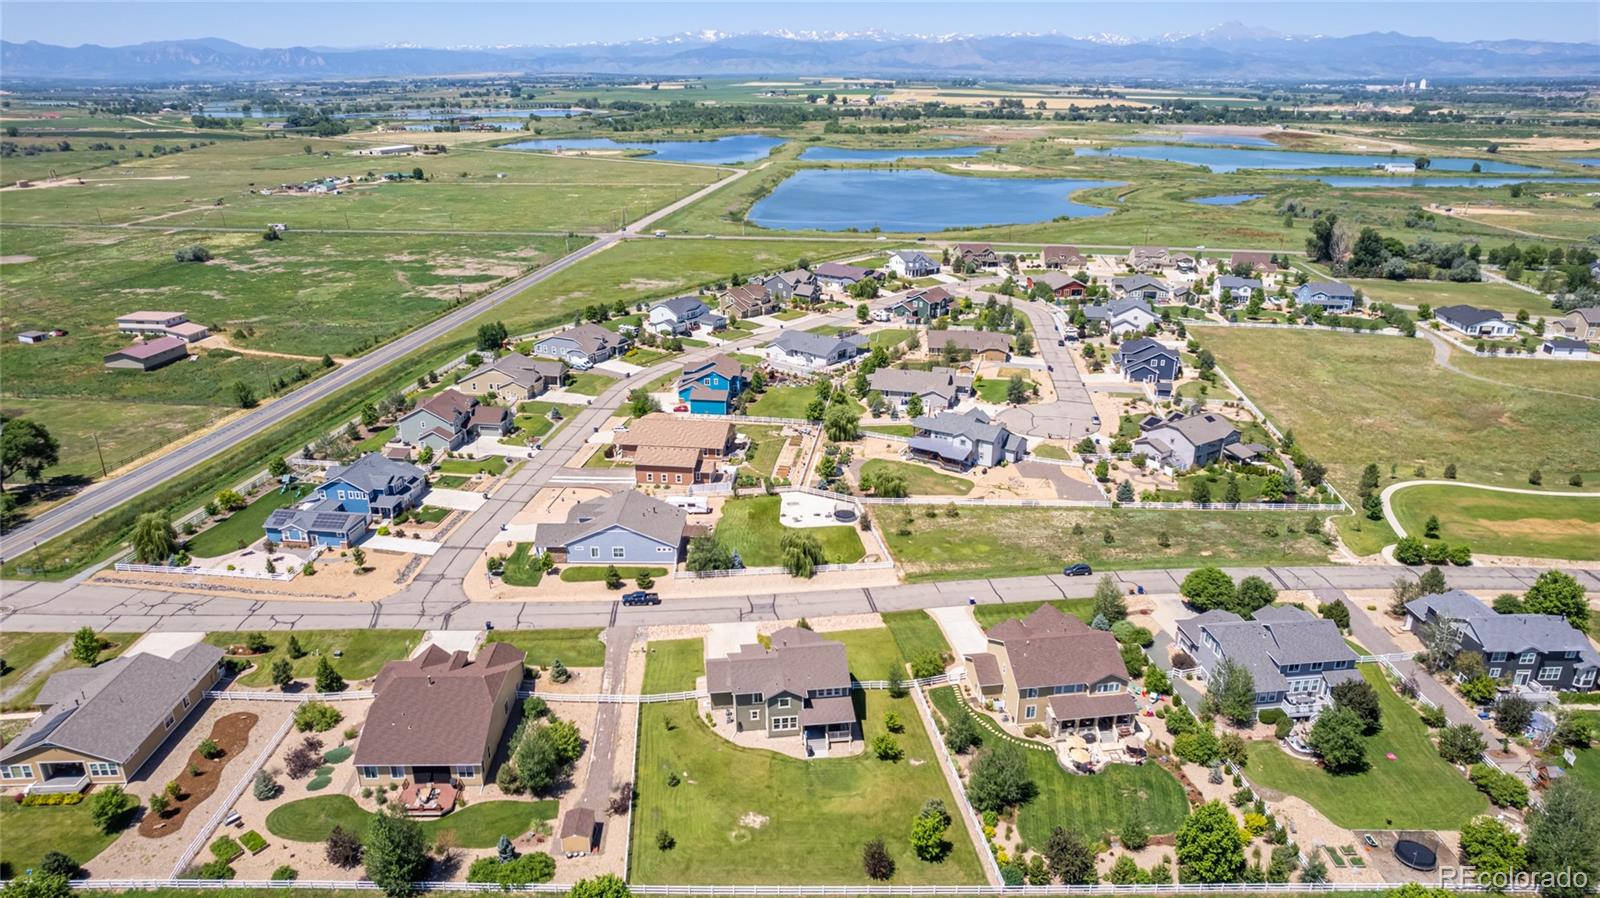
Lot Area 0.5 Acres
Living area 3,143 Sq.Ft.
MLS® ID 5176696
Year Built 2013
School District St. Vrain Valley RE-1J
High School Mead
Middle School Coal Ridge
Elementary School Legacy
View Description Mountain(s)
Type Residential
Status Sold
Exterior
Stories 2
Air conditioning Central Air
Heat type Forced Air, Natural Gas
Water Source Public
Garage Space 3.0
Security Features Carbon Monoxide Detector(s), Smoke Detector(s)
Sewer Public Sewer
Other Exterior Features Lighting, Private Yard, Rain Gutters
Parking Concrete, Dry Walled, Floor Coating, Insulated Garage, Storage, Tandem
Lot Features Landscaped, Level, Sprinklers In Front, Sprinklers In Rear
Roof Composition
Utilities Cable Available, Electricity Connected, Internet Access (Wired), Natural Gas Connected, Phone Connected
Finance
Sales Price $839,000
HOA Fees $350 yearly
Real Estate Tax $4,332 yearly

WHO YOU WORK WITH MATTERS

Contact us to provide an experience unlike others and help you take the stress out of buying and selling your home in the Denver and surrounding area today!