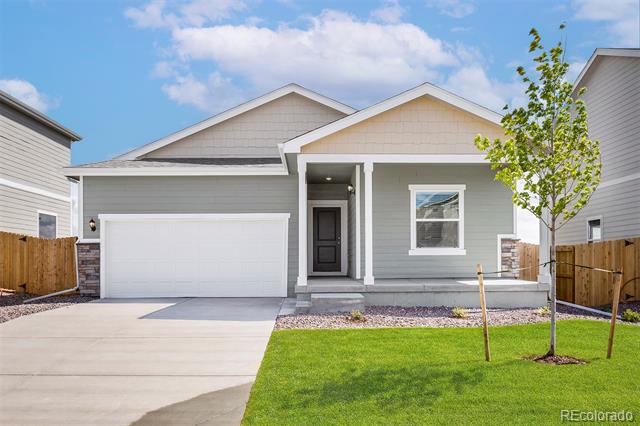
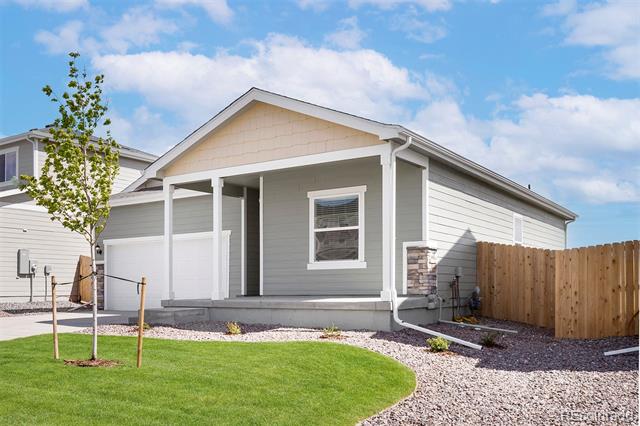
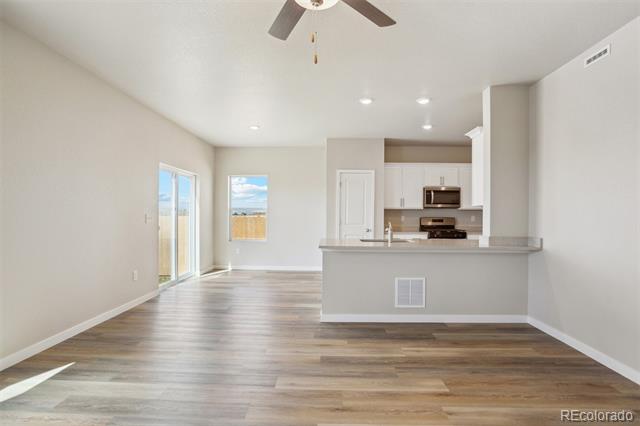
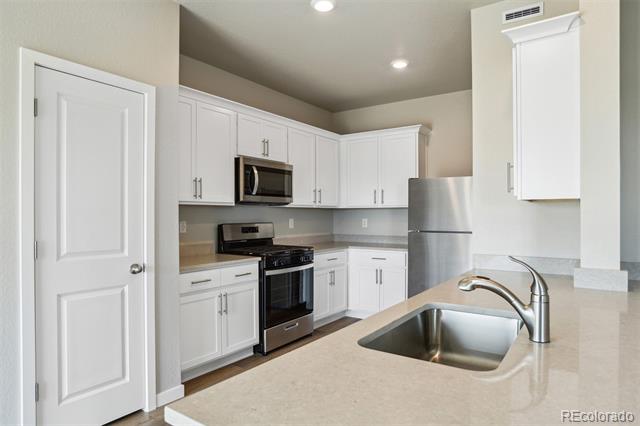
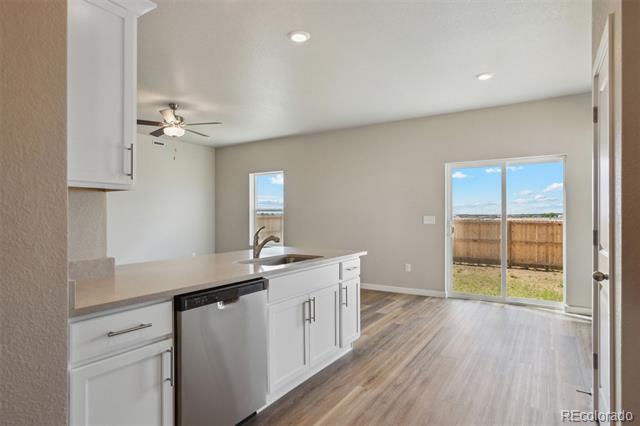
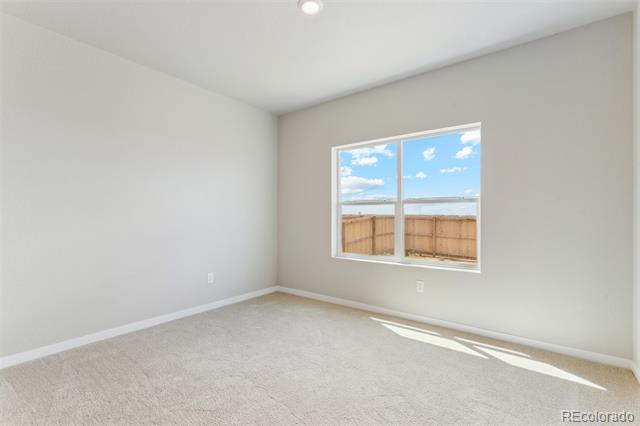
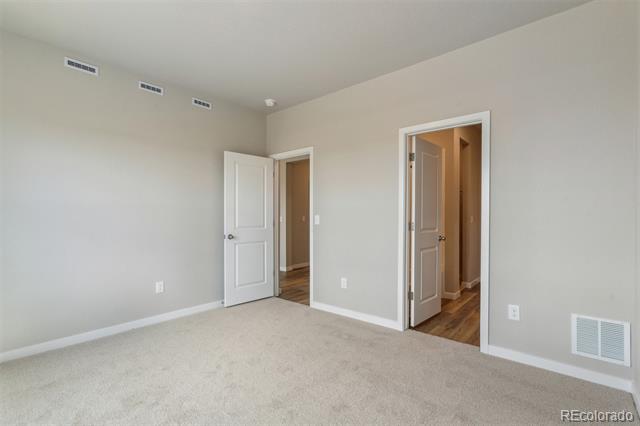
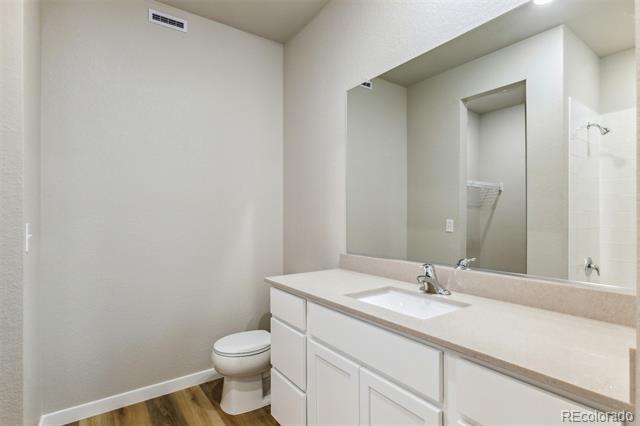
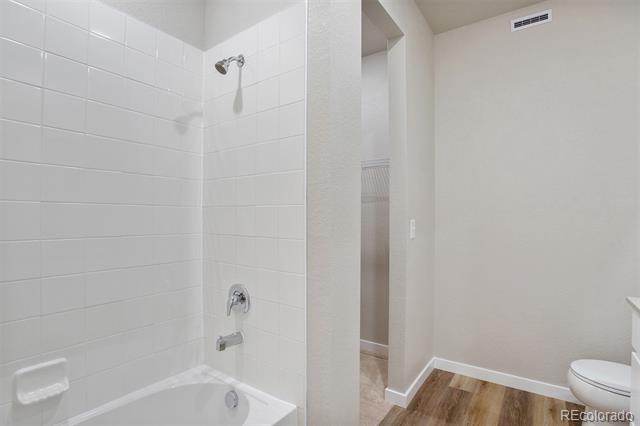
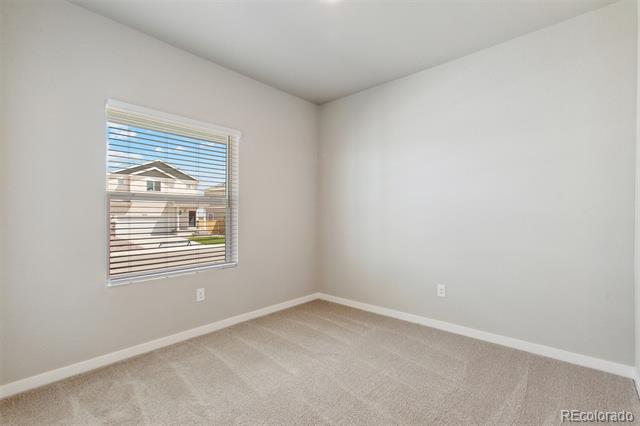
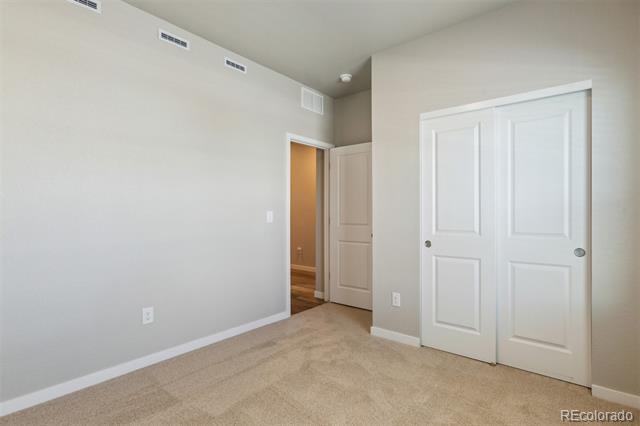
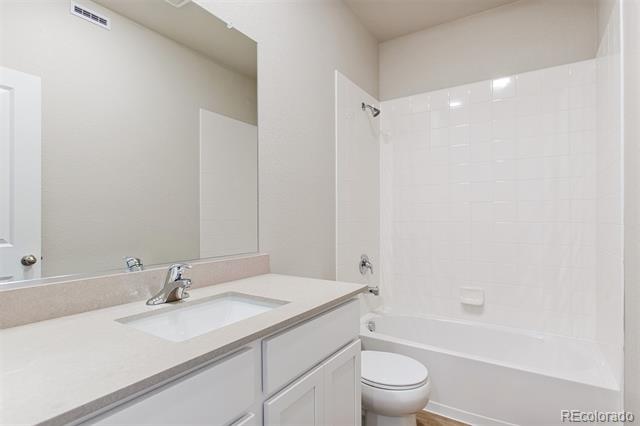
Step into your new home today and discover the exceptional Chatfield plan, which features a generously sized family room seamlessly connected to a delightful dining area, creating the perfect setting for both relaxation and entertaining. In the heart of the home, the kitchen awaits, complete with high-quality Whirlpool appliances and elegant granite countertops, inviting you to make cherished memories while preparing meals. The primary suite offers a luxurious retreat, boasting a spacious walk-in closet, a glass-enclosed shower, and a stunning vanity that enhances your daily routine. Furthermore, the home thoughtfully includes two additional bedrooms, a full bathroom, and a convenient laundry room, ensuring ample space and functionality for all your needs. Move in ready.
AppliancesDishwasher, Disposal, Electric Water Heater, Microwave, Oven, Range, Refrigerator, Self Cleaning Oven, Sump Pump
FlooringCarpet, Vinyl
Total Bedrooms:3
Full Bathrooms:2
Other Interior FeaturesEntrance Foyer, Five Piece Bath, High Ceilings, No Stairs, Open Floorplan, Pantry, Primary Suite, Quartz Counters, Vaulted Ceiling(s), Walk-In Closet(s), Wired for Data
Area & Lot
Lot Area6,250 Sq.Ft.
Living area1,285 Sq.Ft.
MLS® ID3696468
Year Built2025
School DistrictBennett 29-J
High SchoolBennett
Middle SchoolBennett
Elementary SchoolBennett
Architecture StylesTraditional
TypeResidential
StatusSold
Date SoldOctober 9, 2025
Exterior
Stories1
Air conditioningCentral Air
Heat typeForced Air
Garage Space2.0
SewerPublic Sewer
Other Exterior FeaturesLighting, Rain Gutters
ParkingConcrete
RoofShingle
UtilitiesCable Available, Electricity Connected, Natural Gas Connected, Phone Available
Contact us to provide an experience unlike others and help you take the stress out of buying and selling your home in the Denver and surrounding area today!