5133 E 100th Court
5133 E 100th Court
5133 E 100th Court
5133 E 100th Court
5133 E 100th Court
5133 E 100th Court
5133 E 100th Court
5133 E 100th Court
5133 E 100th Court
5133 E 100th Court
5133 E 100th Court
5133 E 100th Court
5133 E 100th Court
5133 E 100th Court
5133 E 100th Court
5133 E 100th Court
5133 E 100th Court
5133 E 100th Court
5133 E 100th Court
5133 E 100th Court
5133 E 100th Court
5133 E 100th Court
5133 E 100th Court
5133 E 100th Court
5133 E 100th Court
5133 E 100th Court
5133 E 100th Court
5133 E 100th Court
5133 E 100th Court
5133 E 100th Court
5133 E 100th Court
5133 E 100th Court
5133 E 100th Court
5133 E 100th Court
5133 E 100th Court
VIEW PHOTOS
$385,000

5133 E 100th Court

2 Beds 1 Bath 950 Sq.Ft. 4,044 Sq.Ft.

Description

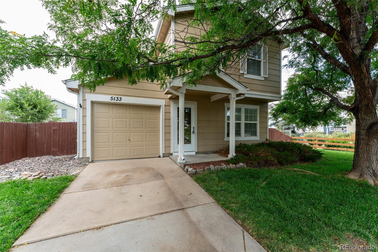
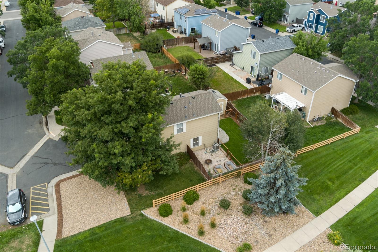
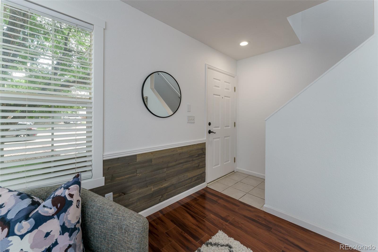
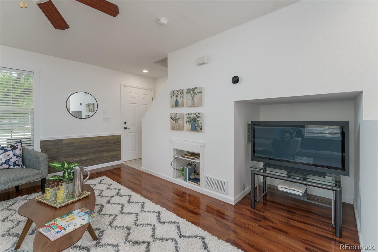
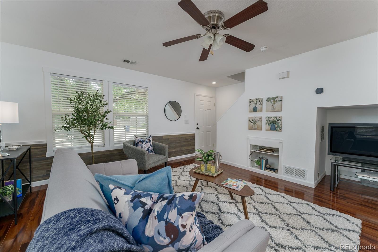
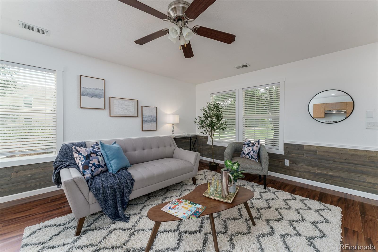
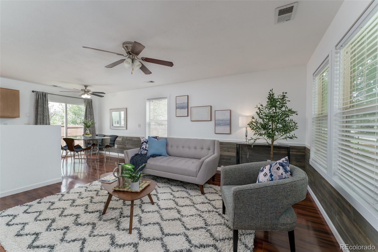
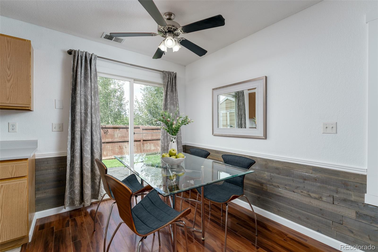
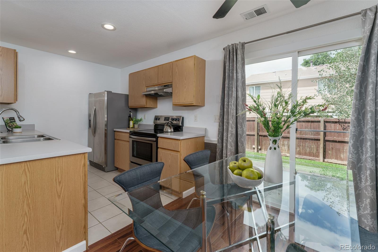
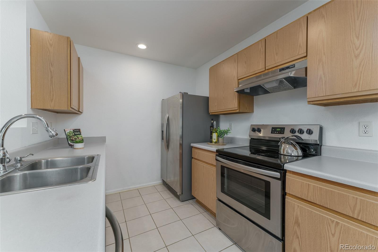
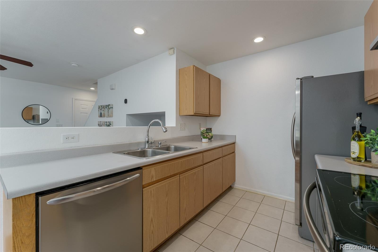
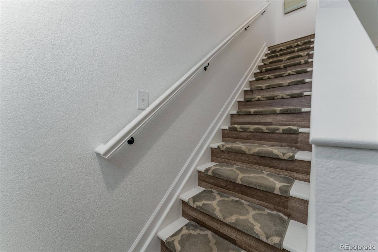
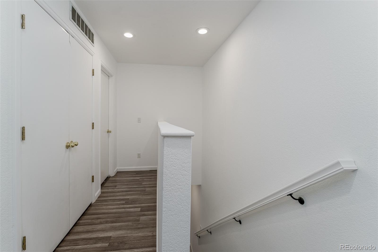
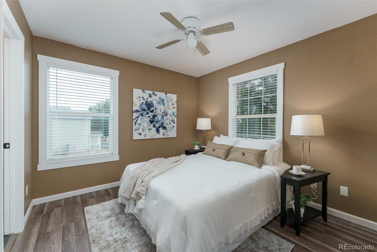
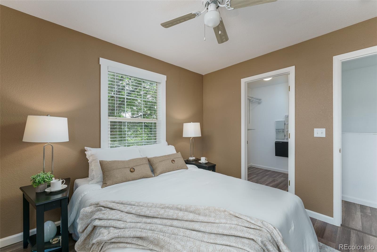
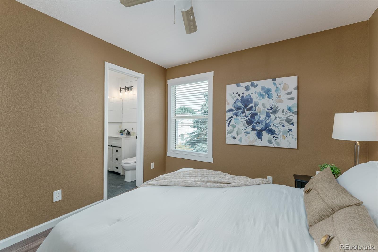
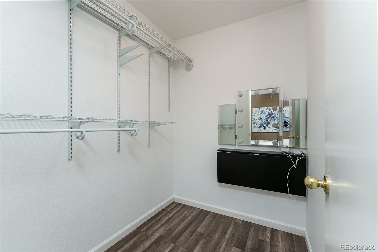
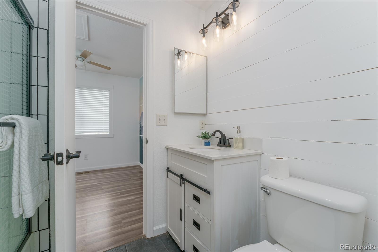
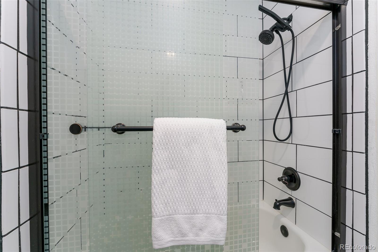
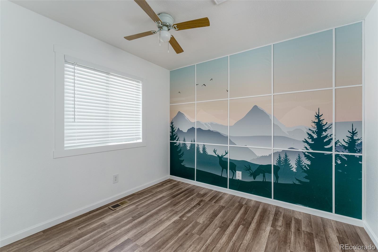
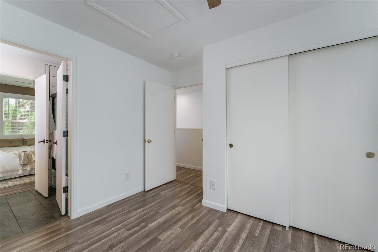
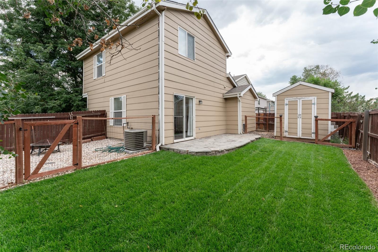
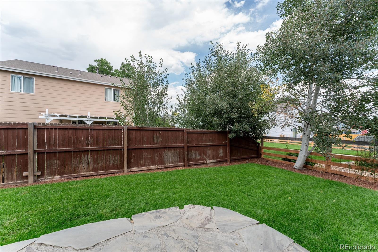
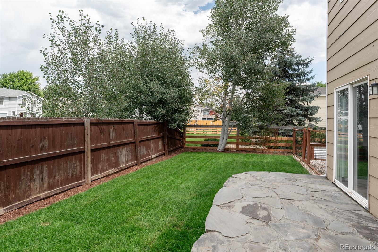
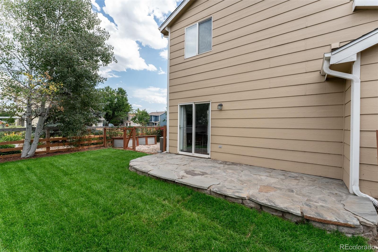
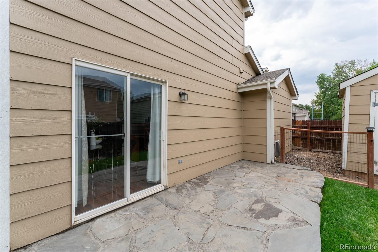
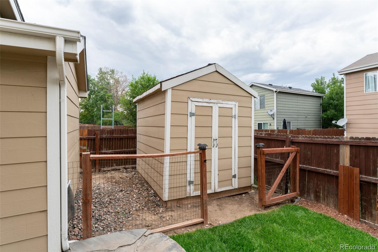
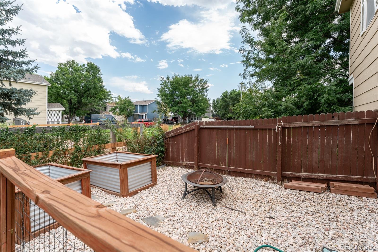
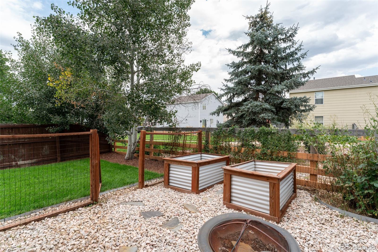
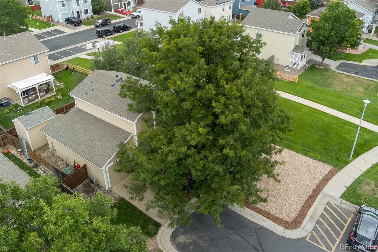
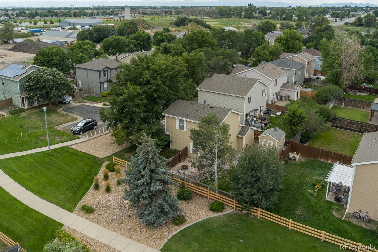
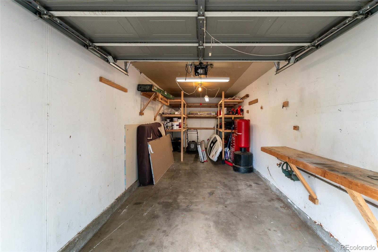
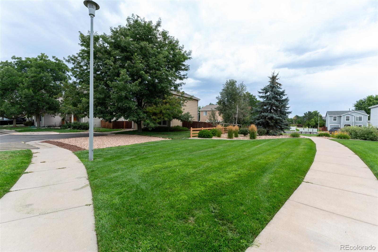
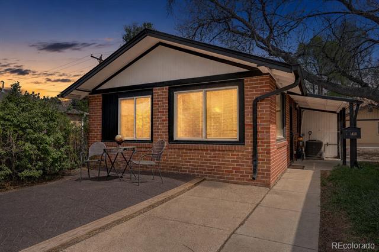
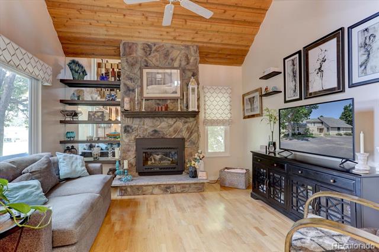
Charming, move-in ready 2 bedroom home located in a prime, quiet, end Cul-de-sac location. Situated next to a green belt, with mature, well maintained landscaping surrounding. Enhanced finishes throughout including gleaming hardwood floors, beautiful shiplap accent walls, stainless steel appliances, updated Jack and Jill bathroom, open floor plan with lots of natural light. Backyard is fully fenced, with a cozy stone patio, private firepit area, raised garden beds and a shed for extra storage. Oversized, attached garage also suitable for additional storage. Close to outdoor recreation and Platte River Trail system.

Share Property

Location

5133 E 100th Court, Thornton, CO 80229

Status

Sold

Date Sold

August 31, 2023
RANDY AVILA

RANDY AVILA

TITLE

FOUNDER | RESPONSIBLE MANAGING BROKER | REALTOR®

Property Amenities

View additional property information below.
Interior
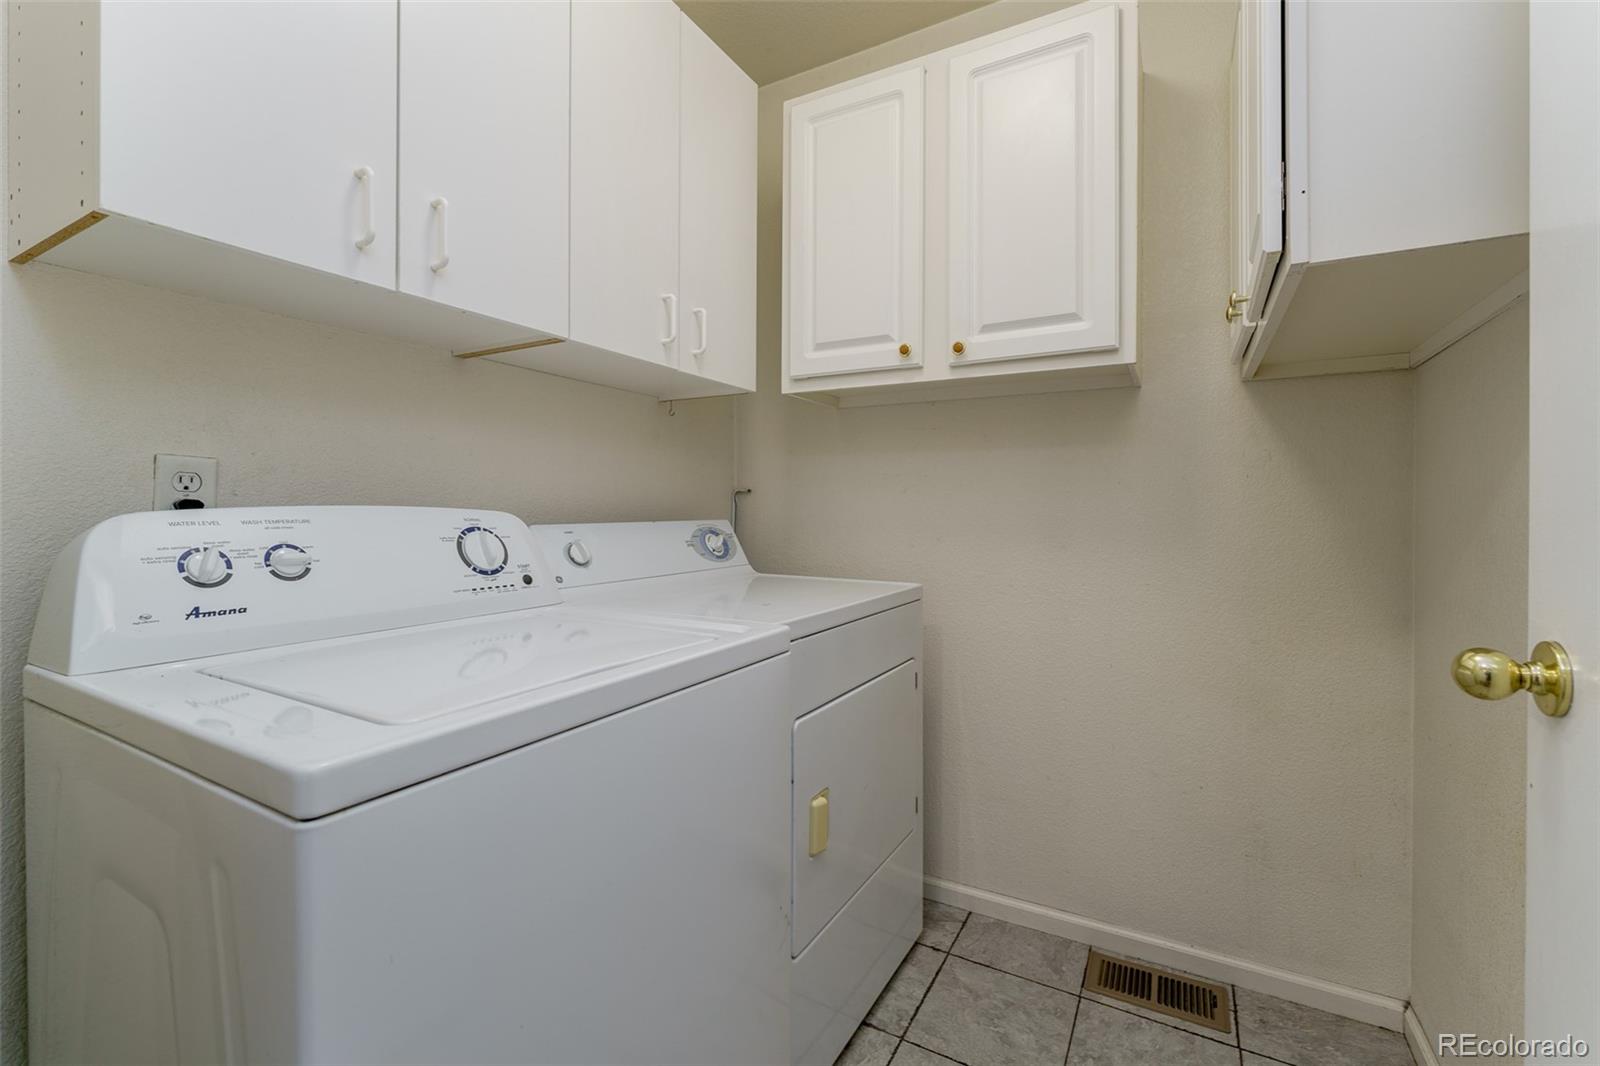
Appliances Dishwasher, Dryer, Microwave, Oven, Refrigerator, Washer
Flooring Carpet, Tile, Vinyl, Wood
Total Bedrooms: 2
Full Bathrooms: 1
Other Interior Features Ceiling Fan(s), Jack Jill Bathroom
Area & Lot
Lot Area 4,044 Sq.Ft.
Living area 950 Sq.Ft.
MLS® ID 4410693
Year Built 1998
School District Adams 14
High School Adams City
Middle School Adams City
Elementary School Alsup
Type Residential
Status Sold
Exterior
Stories 2
Air conditioning Central Air
Heat type Electric
Water Source Public
Garage Space 1.0
Sewer Public Sewer
Parking Concrete
Lot Features Cul-De-Sac
Roof Wood
Utilities Cable Available, Electricity Available, Phone Available
Finance
Sales Price $385,000
HOA Fees $85 monthly
Real Estate Tax $1,465 yearly

Riverdale Park | Thornton

Riverdale Park is a master-planned community in Thornton known for newer homes, golf course proximity, and access to parks and trails. Residents enjoy modern living with convenient access to Denver and surrounding areas.

WHO YOU WORK WITH MATTERS

Contact us to provide an experience unlike others and help you take the stress out of buying and selling your home in the Denver and surrounding area today!