Blue-and-white condominium building with open-air balconies, framed by pine trees and front parking.
Condominium exterior with blue siding, white balconies, and a large pine tree by the entrance.
Living room with a white sofa, light wood floors, wall shelving, and sliding glass doors to a patio.
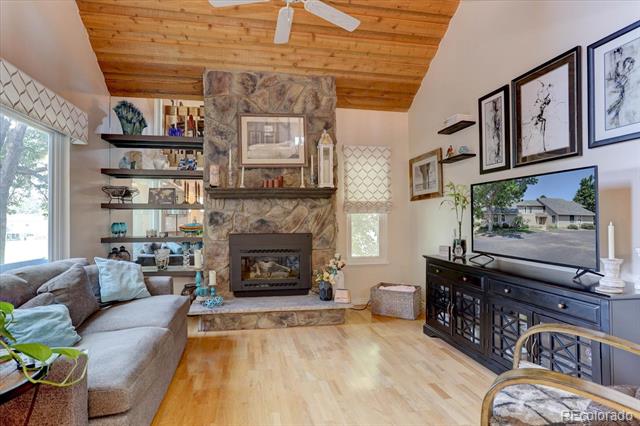
Living room with white sofas, a tan recliner, and a stone fireplace wall.
Dining area with a dark wood table beside a sliding glass door opening onto a snowy patio.
Galley kitchen with honey-colored cabinets, gray countertops, white appliances, and a hallway beyond.
Kitchen with oak cabinets, a double sink, and an adjoining dining area by sliding glass doors.
Bedroom with a dark wood bunk bed, colorful bedding, beige carpet, and bright windows.
Bathroom vanity with mirrored cabinets and mosaic backsplash beside a tiled bathtub and shower curtain.
Furnished bedroom with a large white-and-blue bed, ornate wooden furniture, and a television by the windows.
Covered condo patio with sliding glass doors, outdoor chairs, and a covered grill.
Floor plan showing two bedrooms, two primary bathrooms, a living room, kitchen, dining room, and laundry room.
VIEW PHOTOS
$225,000

6420 S Dayton Street Unit: 2

2 Beds 1 Bath 825 Sq.Ft. 436 Sq.Ft.

Description

Location, location, location! Fantastic investment opportunity close to everything with amazing tenants already in place through to March 15, 2022. This property is close to shopping, dining, light rail, I-25 and entertainment!!! Cherry Creek Schools. Updated bathroom. Covered balcony. Beautiful laminate wood floors throughout main level. Two large bedrooms with ample closet space. Extra closet for storage in hallway. Kitchen appliances included. Wonderful amenities: pool, tennis courts, trails. Is it time to become a landlord? The complex is well-maintained and close to everything your tenants need or want to do. Come take a look and see if it's the right investment for you.

Share Property

Location

6420 S Dayton Street Unit: 2, Englewood, CO 80111

Status

Sold

Date Sold

April 27, 2021
RANDY AVILA

RANDY AVILA

TITLE

FOUNDER | MANAGING BROKER | REALTOR®

Property Amenities

View additional property information below.
Interior
Laundry room In Unit
Flooring Carpet, Laminate, Tile
Total Bedrooms: 2
Full Bathrooms: 1
Area & Lot
Lot Area 436 Sq.Ft.
Living area 825 Sq.Ft.
MLS® ID 6032401
Year Built 1979
School District Cherry Creek 5
High School Cherry Creek
Middle School Campus
Elementary School High Plains
Architecture Styles Low Rise
Type Condo
Status Sold
Exterior
Stories 1
Pool Association
Air conditioning Central Air
Heat type Forced Air, Natural Gas
Water Source Public
Security Features Carbon Monoxide Detector(s)
Sewer Public Sewer
Other Exterior Features Covered, Patio
Parking Asphalt
Roof Other
Utilities Cable Available, Electricity Connected, Natural Gas Connected, High Speed Internet Available
Finance
Sales Price $225,000
HOA Fees $250 monthly
Real Estate Tax $1,205 yearly

Jacksons Broadway Heights | Englewood

Jacksons Broadway Heights is a residential neighborhood in Englewood featuring a mix of established homes and newer infill, with convenient access to South Broadway, I-25, and nearby urban amenities.

WHO YOU WORK WITH MATTERS

Contact us to provide an experience unlike others and help you take the stress out of buying and selling your home in the Denver and surrounding area today!