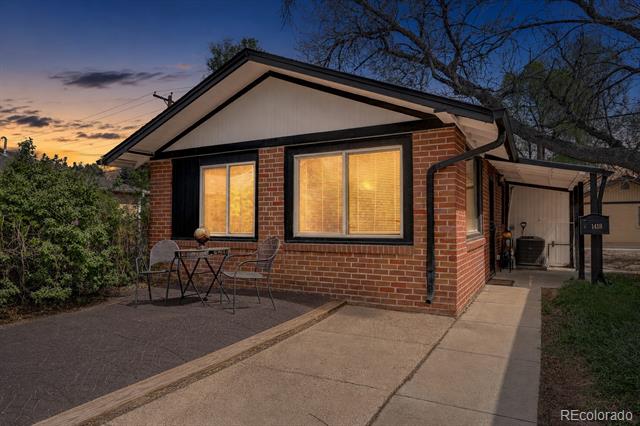
Single-story brick home with a front-facing garage, driveway, chain-link fence, and roadside truck restriction sign.
Tan brick home with an attached garage, chain-link fence, and large landscaping boulder.
Living room with a tiled fireplace and ceiling fan, opening to a kitchen with a breakfast bar.
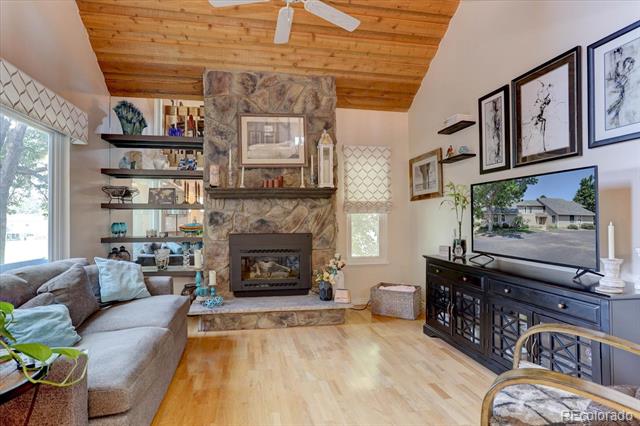
Living room with tiled fireplace, ceiling fan, gray loveseat, and patterned chairs.
Furnished living room with a ceiling fan, patterned chairs, gray loveseat, and large window.
Staged living room with an open kitchen, patterned chairs, and a ceiling fan.
Kitchen with white cabinets, dark countertops, stainless steel dishwasher, and a small dining nook.
Dining nook with a round table, two upholstered chairs, and a half wall with dark countertop.
Kitchen and dining area with white cabinets, stainless steel appliances, dark counters, and tiled floors.
Kitchen with white cabinets, dark countertops, stainless steel appliances, and a window above the sink.
Furnished home office with a blue-draped wicker chair beside a window overlooking bare trees and snow.
Bathroom with a white tub-shower combo, toilet, and vanity with a wall mirror.
Bedroom with a colorful forest mural, plush toys, and a window.
Bedroom with a green and navy forest mural, road-pattern play rug, and stuffed toys.
Staged bedroom with blue-and-white bedding, beige carpet, a window, and a ceiling fan.
Bedroom with blue-and-white striped bedding, patterned blue pillows, and a ceiling fan.
Bathroom with a white vanity, toilet, and walk-in shower.
Carpeted room with beige walls, several doorways, and two chairs draped with an orange patterned blanket.
Carpeted living area with beige walls, a stairway opening, and a built-in cabinet nook.
Bedroom with a blue-and-white striped bedspread and navy “RELAX” pillow.
Empty bedroom with brown carpet, beige walls, and a small window with blinds.
Bathroom with a white pedestal sink, mirrored vanity, and frosted-glass shower enclosure.
Kitchen with wood cabinets, white appliances, and a small table covered in colorful floral fabric.
Compact kitchen with wood cabinets, dark countertops, and a white refrigerator beside a doorway.
Enclosed sunroom with a sliding glass door, tan paneled walls, and a wicker chair draped in red.
Enclosed patio with tan paneled walls, wicker seating, a red throw, and sunlight across a patterned rug.
Backyard patio with a red privacy fence, potted plants, and a sliding glass door.
Rear of a single-story home with brown siding, light brick, and a patio lined with planters.
Fenced backyard with a wooden play structure and green slide beside a tan brick house.
VIEW PHOTOS
$450,000

7287 E 70th Avenue

5 Beds 3 Baths 2,000 Sq.Ft. 8,400 Sq.Ft.

Description

Fantastic single-family, Ranch-Style home, with Mother-In-Law in Fully Finished Basement! Your future home sits on a BIG CORNER LOT, with an AWESOME fenced in front and back yard. Not only is it an incredible location, this home offers 5 Bedrooms and 3 Bathrooms! Main level has spacious Living Room that features a Wood Burning Fireplace, eat-in Kitchen with newer stainless-steel appliances, and 3 Bedrooms, including the Master. Master Bedroom features Private Bathroom. Finished Basement offers Kitchen, Great Room, Laundry Room, 2 Bedrooms, and Bath. This home also provides a cozy SunRoom for your favorite plants, reading and relaxation while getting the Colorado year round!! Set up grills and patio furniture on the Expansive Lot, and relax while kids and pets run and play in the front or backyard! Plenty of storage space! The interior has been freshly painted. Next to Stapleton. Close to highways, Northfield stores, restaurants, bike trails and more!! This one will certainly go fast!! Home is being sold as-is.

Share Property

Location

7287 E 70th Avenue, Commerce City, CO 80022

Status

Sold

Date Sold

February 1, 2022
RANDY AVILA

RANDY AVILA

TITLE

FOUNDER | MANAGING BROKER | REALTOR®

Property Amenities

View additional property information below.
Interior
Fireplace Living Room, Wood Burning
Appliances Convection Oven, Cooktop, Dishwasher, Disposal, Gas Water Heater, Microwave, Refrigerator, Water Softener
Flooring Carpet, Tile
Total Bedrooms: 5
Three-Quarter Bathrooms: 2
Full Bathrooms: 1
Other Interior Features Breakfast Nook, Ceiling Fan(s), Eat-in Kitchen, In-Law Floor Plan, Laminate Counters, Primary Suite, Utility Sink, Wired for Data
Area & Lot
Lot Area 8,400 Sq.Ft.
Living area 2,000 Sq.Ft.
MLS® ID 2624271
Year Built 1979
School District Adams 14
High School Adams City
Middle School Kearney
Elementary School Kemp
Architecture Styles House
Type Residential
Status Sold
Exterior
Air conditioning Other
Heat type Forced Air
Water Source Public
Garage Space 2
Security Features Carbon Monoxide Detector(s), Smoke Detector(s)
Sewer Public Sewer
Other Exterior Features Garden, Private Yard, Rain Gutters, Patio
Lot Features Corner Lot, Near Public Transit
Roof Composition
Finance
Sales Price $450,000
Real Estate Tax $2,071 yearly

River Run | Commerce City

River Run is a mountain-base neighborhood in Keystone, Colorado, offering walkable access to ski lifts, dining, and year-round recreation in a resort-style setting.

WHO YOU WORK WITH MATTERS

Contact us to provide an experience unlike others and help you take the stress out of buying and selling your home in the Denver and surrounding area today!