7632 Gray Way
7632 Gray Way
7632 Gray Way
7632 Gray Way
7632 Gray Way
7632 Gray Way
7632 Gray Way
7632 Gray Way
7632 Gray Way
7632 Gray Way
7632 Gray Way
7632 Gray Way
7632 Gray Way
7632 Gray Way
7632 Gray Way
7632 Gray Way
7632 Gray Way
7632 Gray Way
7632 Gray Way
7632 Gray Way
7632 Gray Way
7632 Gray Way
7632 Gray Way
7632 Gray Way
7632 Gray Way
7632 Gray Way
VIEW PHOTOS
$470,000

7632 Gray Way

2 Beds 2 Baths 943 Sq.Ft. 4,543 Sq.Ft.

Description

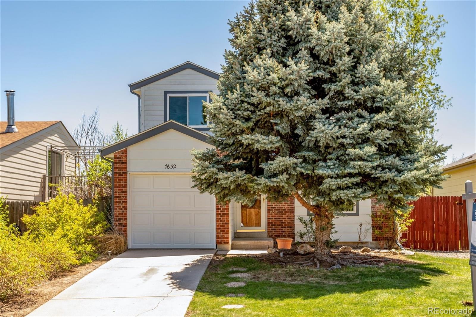
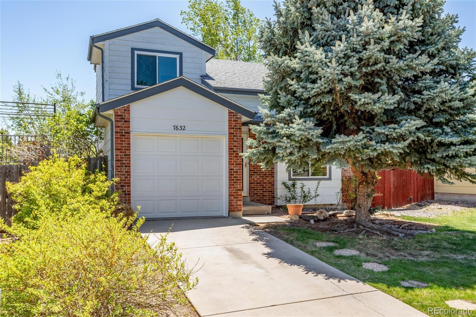
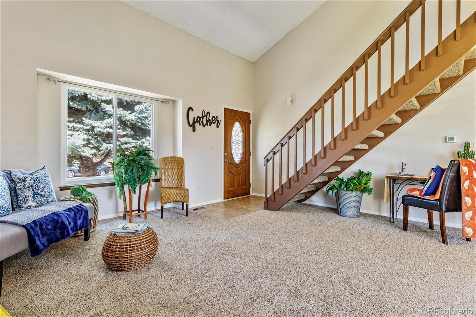
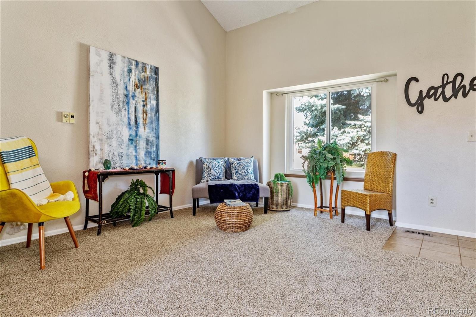
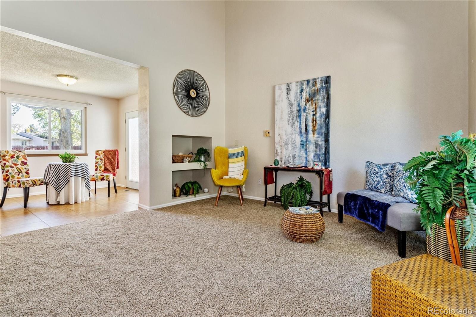
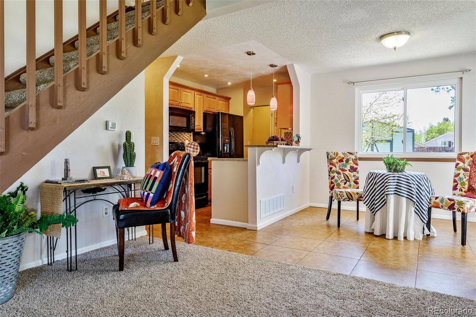
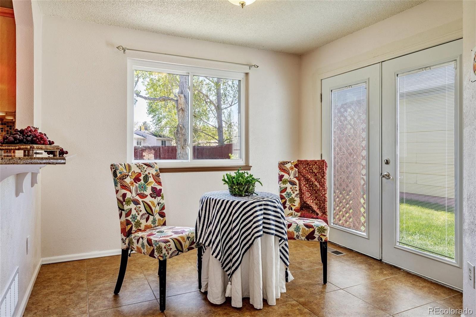
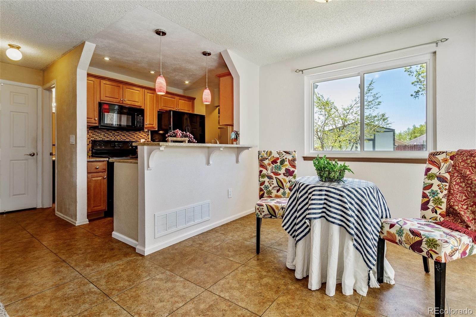
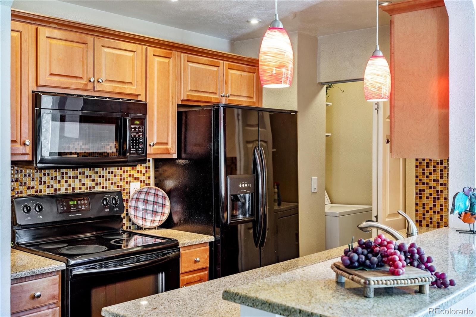
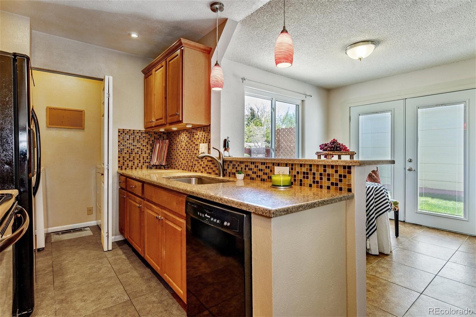
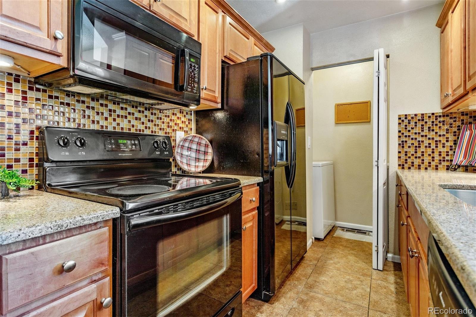
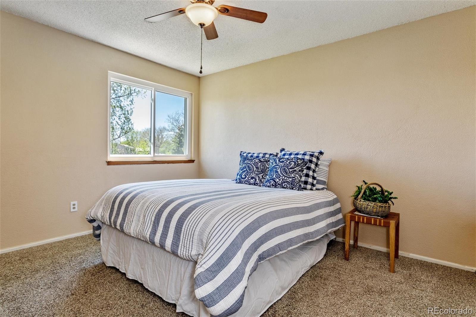
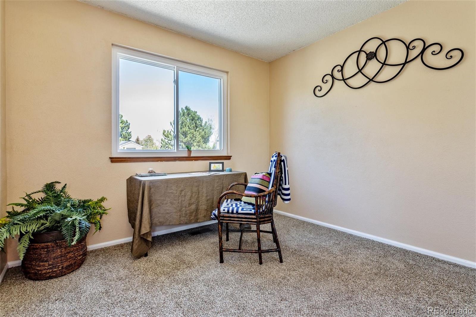
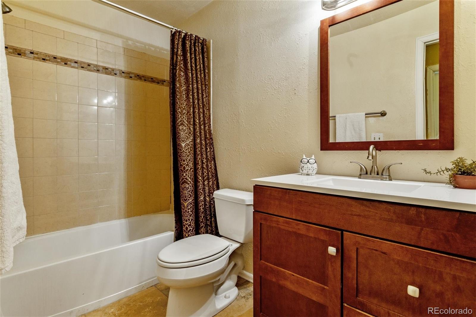
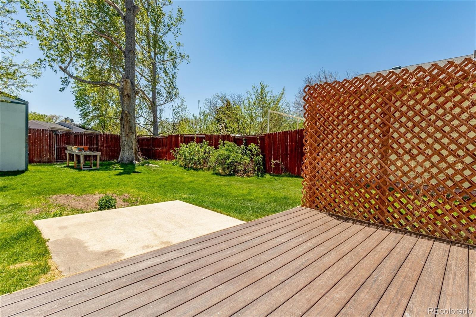
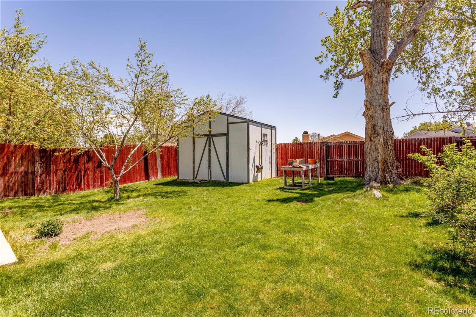
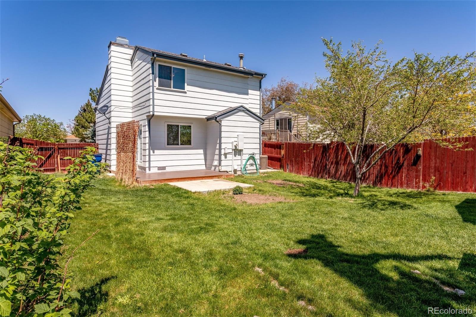
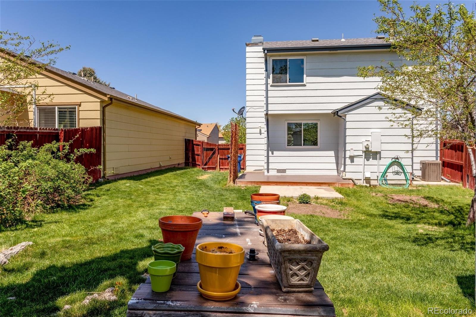
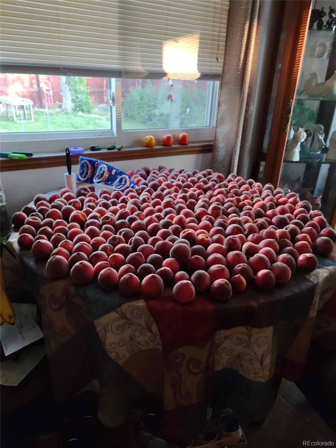
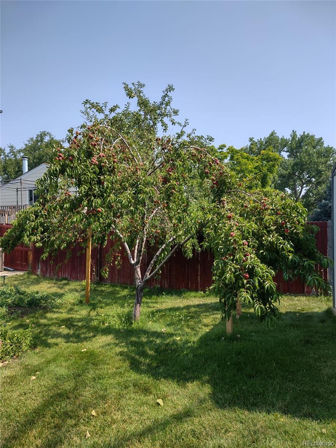
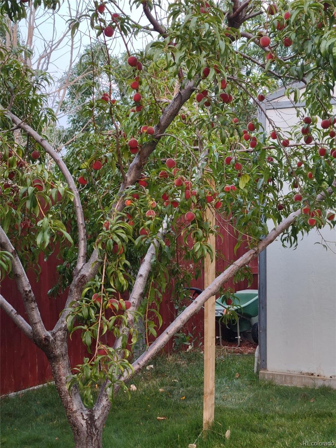
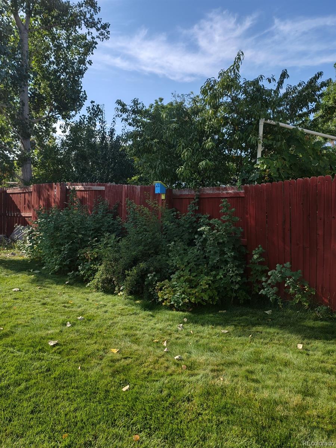
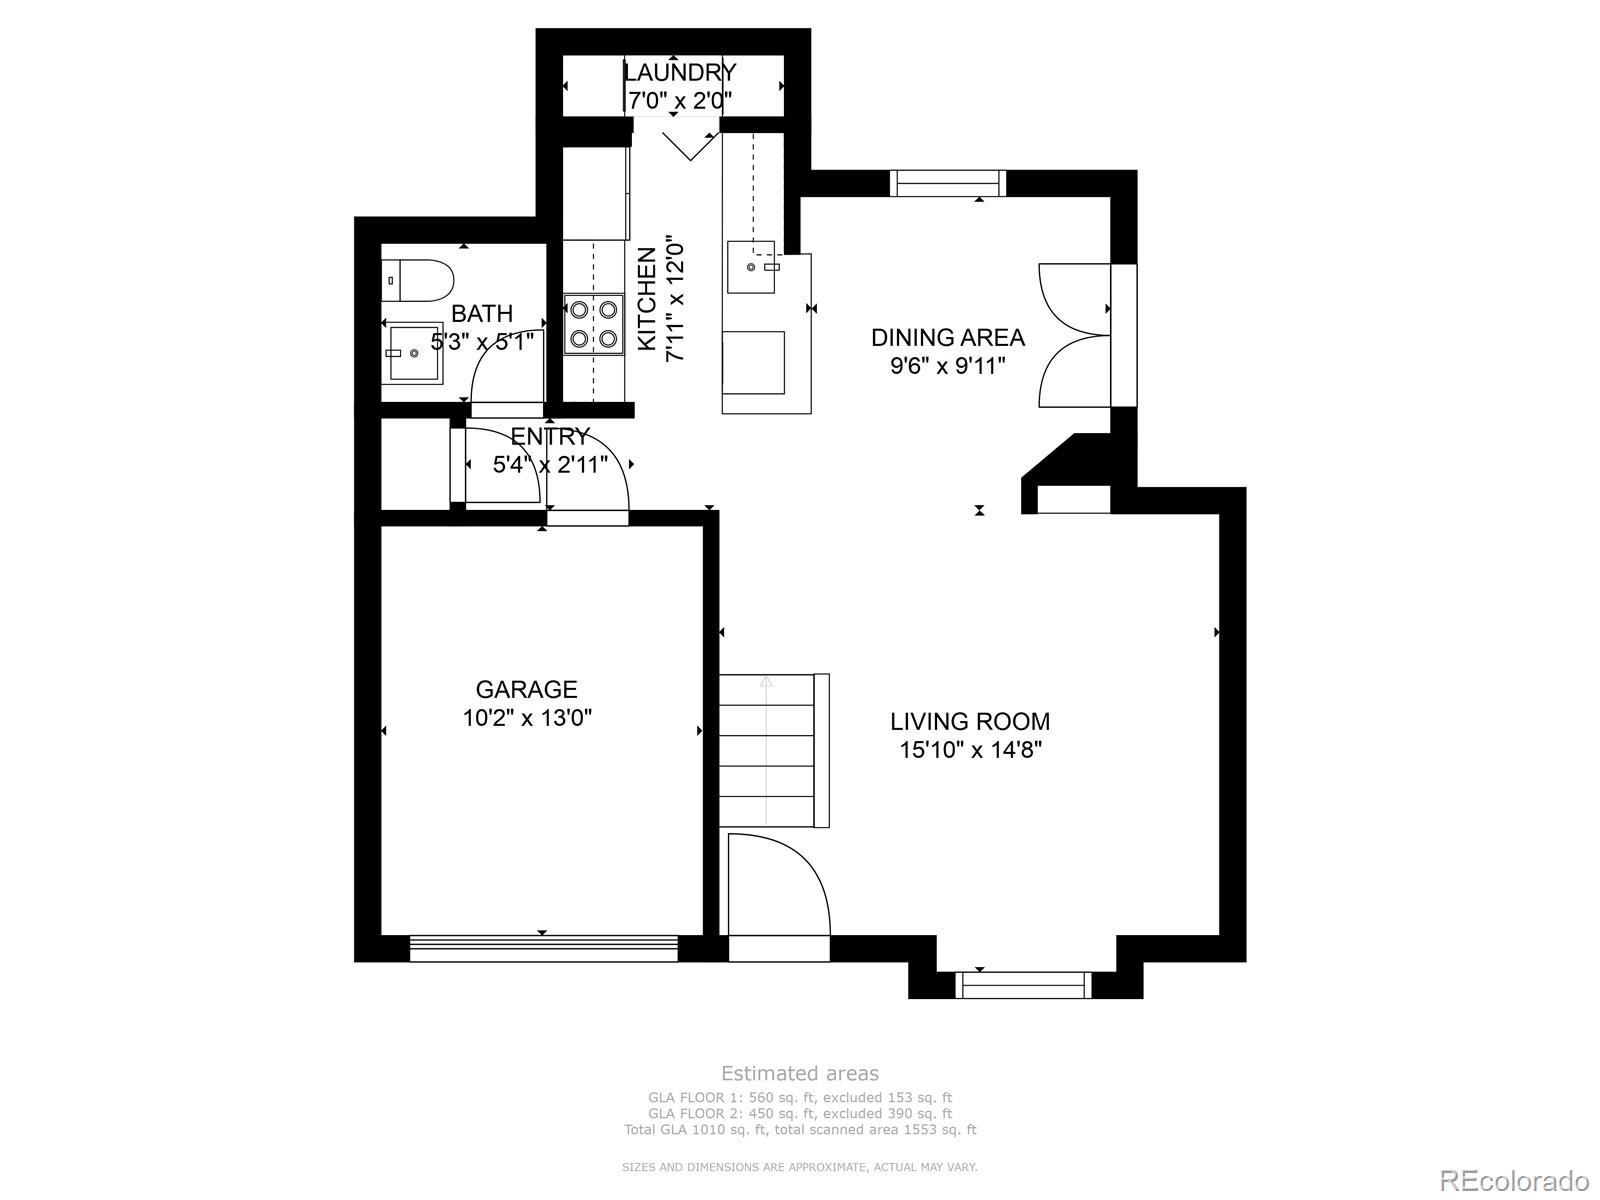
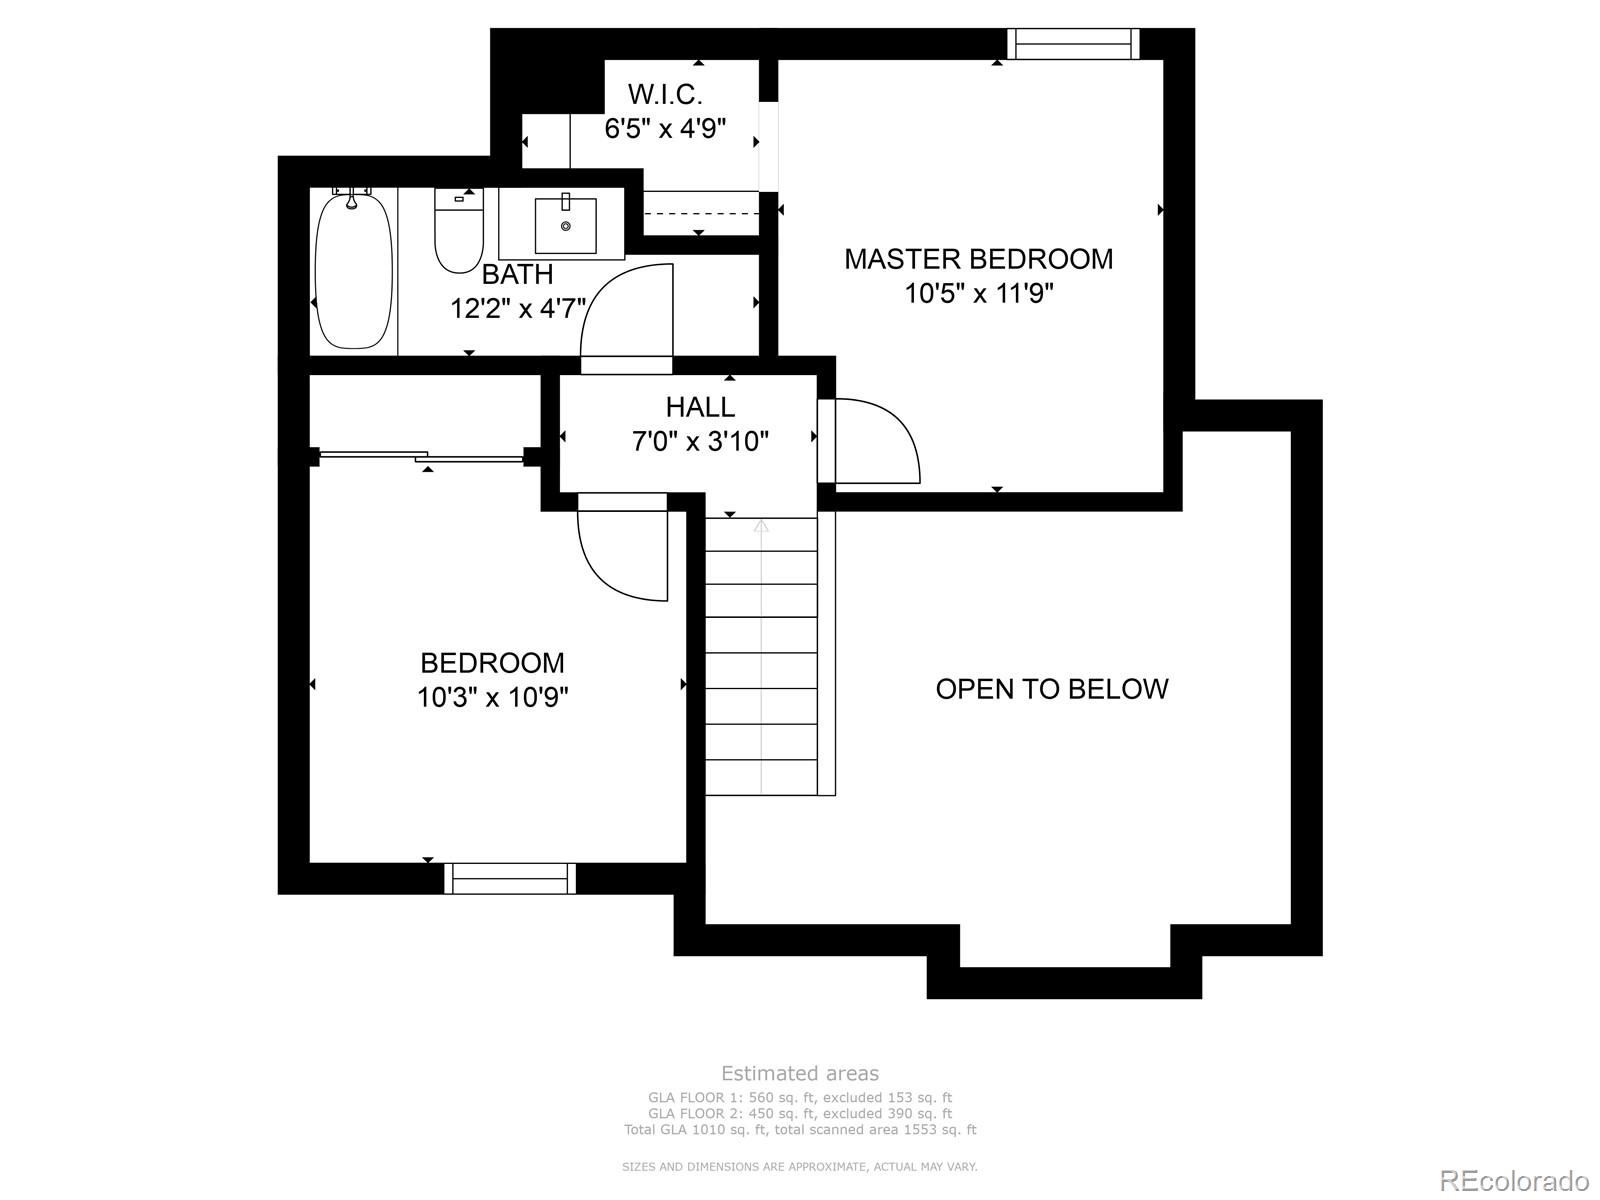
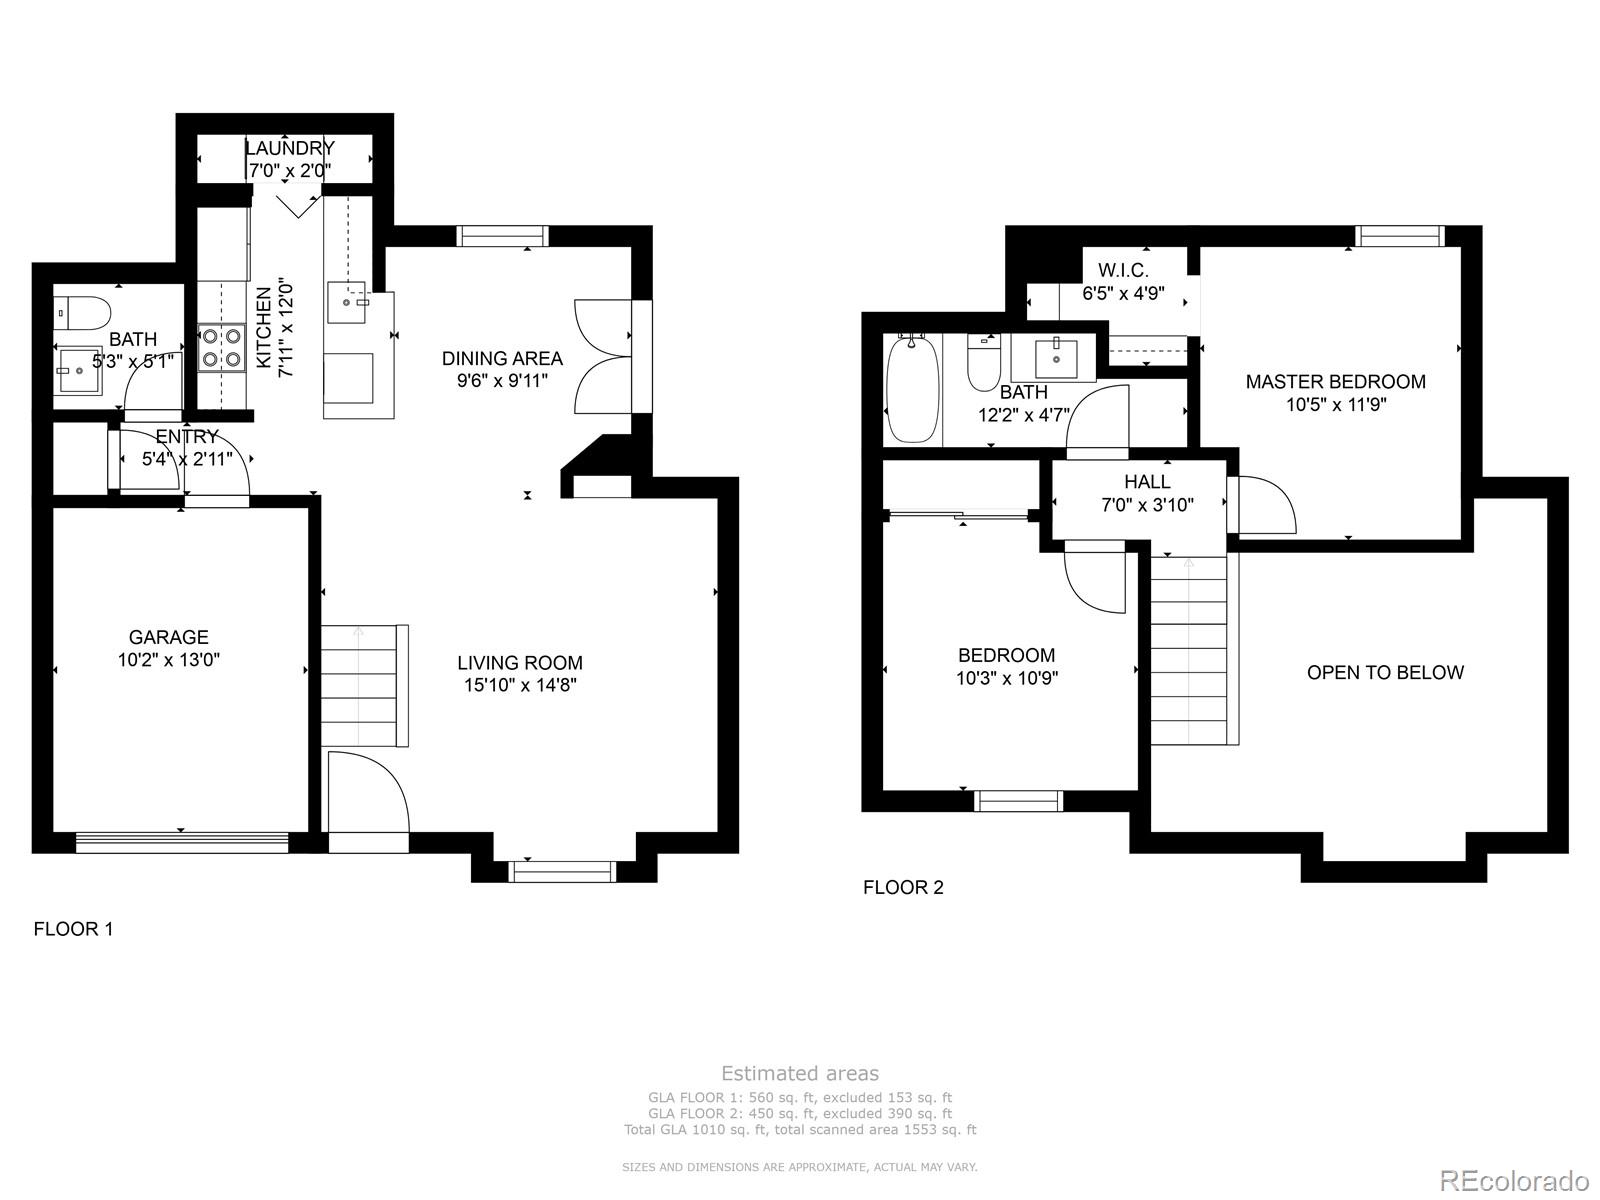
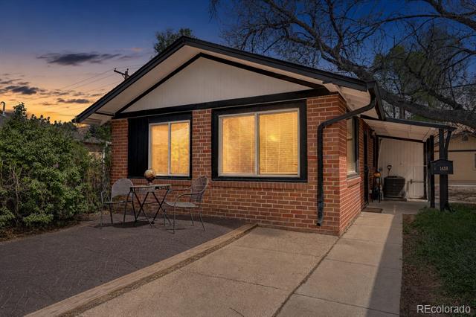
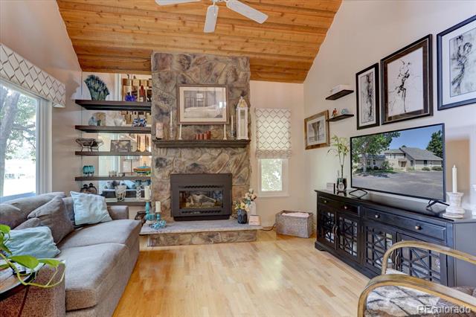
Picture perfect home in Arvada! This home welcomes you with an abundance of natural light, open layout, vaulted ceilings, and spacious retreats/rooms upstairs; makes it easy step away from all the family fun or entertainment on the main level or backyard. The updated kitchen has granted countertops, under-mounted lighting, pendant and canned lighting, large under mounted sink, beautiful backsplash. The dining space is in a fantastic location. Open up the gorgeous French Doors (take note of the shading inside the glass), creating a nice indoor/outdoor ambiance. Make your way out back and enjoy the large backyard with expansive trex deck and the most stunning morning glory's ready to climb up the trellis. The backyard also comes with a large shed for storage, a wonderful raspberry bush, and the most giving peach tree adding to the backyard oasis. The kitchen appliances, washer and dryer are included. This home is absolutely perfect for entertaining family and friends. 3 year old water heater and AC. 7 year old roof w/ transferrable warranty. The location is amazing, close to parks, stores, restaurants, and everthing you would want. Don't let this one slip away! Home is being sold strictly as-is.

Share Property

Location

7632 Gray Way, Arvada, CO 80003

Status

Sold

Date Sold

June 3, 2022
RANDY AVILA

RANDY AVILA

TITLE

FOUNDER | RESPONSIBLE MANAGING BROKER | REALTOR®

Property Amenities

View additional property information below.
Interior
Appliances Dishwasher, Disposal, Dryer, Refrigerator, Self Cleaning Oven, Washer
Flooring Carpet, Laminate
Total Bedrooms: 2
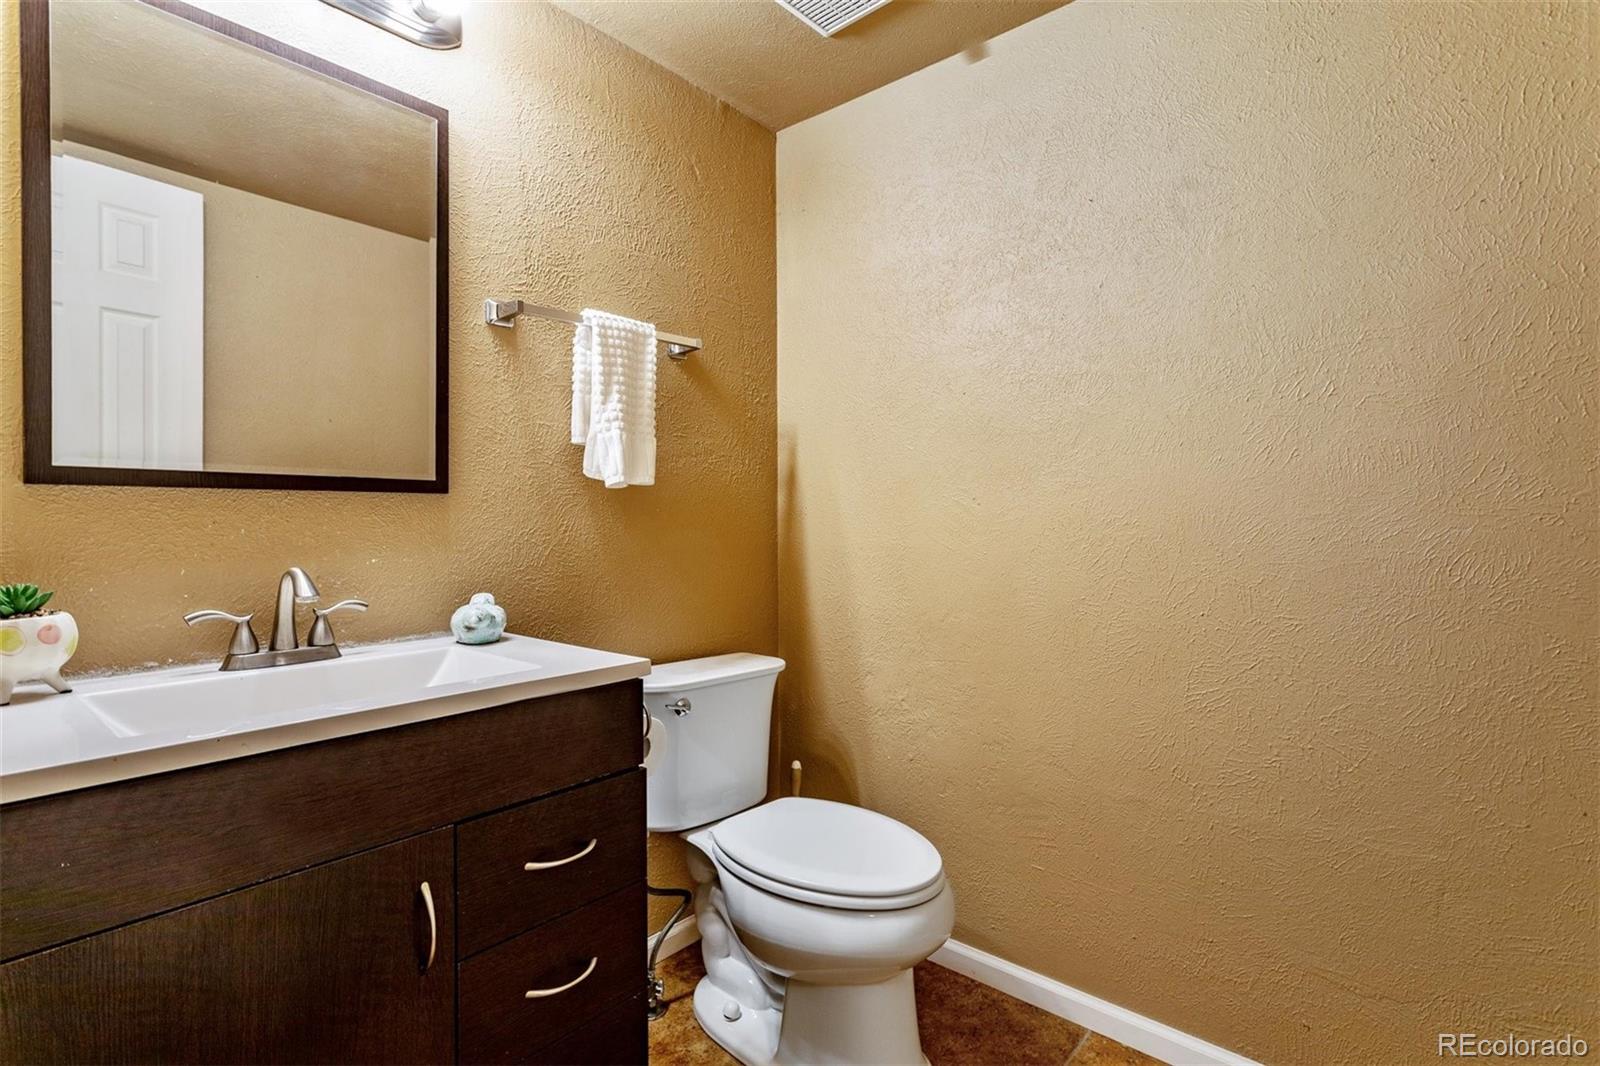
Half Bathrooms: 1
Full Bathrooms: 1
Other Interior Features Eat-in Kitchen, Granite Counters, Open Floorplan, Smoke Free, Vaulted Ceiling(s), Walk-In Closet(s), Wired for Data
Area & Lot
Lot Area 4,543 Sq.Ft.
Living area 943 Sq.Ft.
MLS® ID 4458694
Year Built 1983
School District Jefferson County R-1
High School Arvada
Middle School North Arvada
Elementary School Thomson
Architecture Styles Contemporary
Type Residential
Status Sold
Exterior
Stories 2
Air conditioning Central Air
Heat type Forced Air
Water Source Public
Garage Space 1.0
Security Features Carbon Monoxide Detector(s)
Sewer Public Sewer
Other Exterior Features Private Yard
Lot Features Level, Near Public Transit
Roof Composition
Utilities Cable Available, Electricity Connected, Internet Access (Wired), Natural Gas Connected, Phone Available
Finance
Sales Price $470,000
Real Estate Tax $1,501 yearly

360 Virtual Tour

Take a tour of this property

The Village at Harmony Park | Westminster

The Village at Harmony Park is a thoughtfully designed Westminster community known for newer homes, open space, and convenient access to Denver and Boulder. Residents enjoy a quiet neighborhood feel with nearby parks and amenities.

WHO YOU WORK WITH MATTERS

Contact us to provide an experience unlike others and help you take the stress out of buying and selling your home in the Denver and surrounding area today!