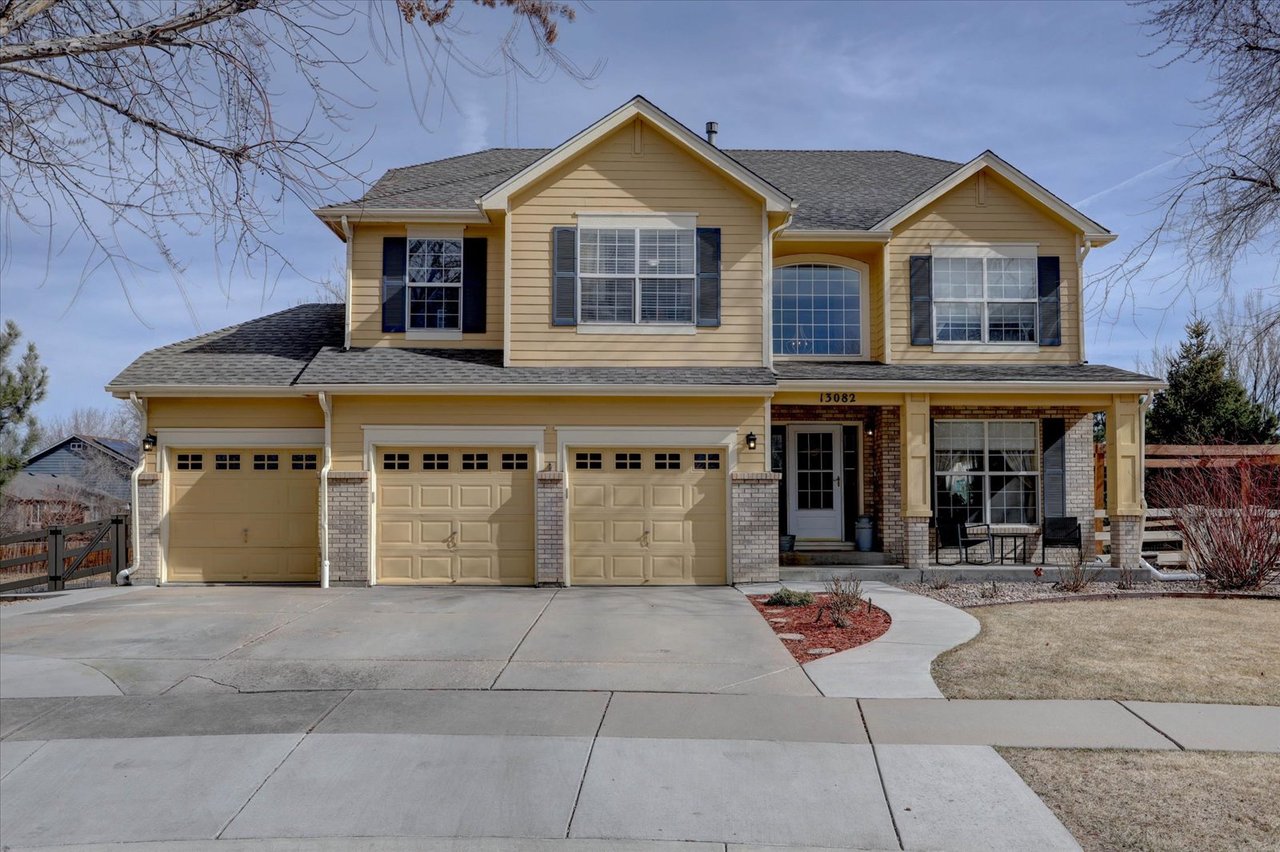
Two-story home with a stone-faced garage, broad driveway, and leafy trees.
Home exterior with stone facade, double garage, shaded driveway, and a “Coming Soon” sign.
Home entrance with a covered porch, American flag, stone veneer, and decorative metal security door.
Entryway with carpeted stairs, a white front door, wood flooring, and a large curtained window.
Bathroom with a dark blue vanity, white sink and toilet, and large mirror.
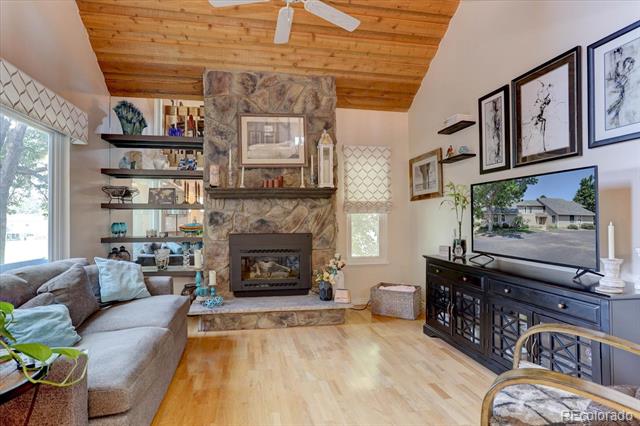
Living room with leather seating, hardwood floors, and a blue television wall beside a dining area.
Living room with a brown leather sectional, wood coffee table, hardwood floors, and blue accent wall.
Dining area with a round wooden table and chairs beside a kitchen with wood cabinetry.
Dining room with a round wooden table, wood flooring, large windows, and potted plants.
Kitchen with warm wood cabinets, granite counters, mosaic backsplash, and stainless steel appliances.
Kitchen with warm wood cabinets, granite counters, mosaic backsplash, and a dining nook by large windows.
Bedroom with a striped bed, gray walls, beige carpet, and two windows overlooking greenery.
Bedroom with a striped bedspread, two windows, ceiling fan, and television.
Empty walk-in closet with beige carpet, a long wire shelf, and a window.
Bathroom with a wood vanity, white sink, large mirror, and shower curtain.
Sparsely furnished room with gray walls, carpet, a window, television, and wooden chair.
Furnished bedroom with a large bed, black dressers, gray curtains, and windows on two walls.
Bedroom with a large bed, ceiling fan, and television beneath a built-in display shelf.
Bathroom with oak vanity, white sink, mirrored medicine cabinet, and shower curtain.
Laundry room with a top-loading washer and white wire shelves stocked with baskets and decor.
Basement recreation room with a rustic bar, three stools, mounted TV, and doorway to a bedroom.
Basement room with gray carpet, a staircase, and two open doorways.
Furnished bedroom with a colorful patchwork bedspread, mirrored closet door, and gray carpet.
Basement playroom with a colorful road rug, toys, and an open doorway to the utility area.
Fenced backyard with a stone patio, green lawn, and red-painted wooden deck.
Fenced backyard with a green lawn, stone-edged flower beds, and a red deck with a grill.
Two-story tan house with a red deck and fenced grassy backyard.
Three-level floor plan with room labels and approximate dimensions.
Floor plan with a family room, bar, two bedrooms, and labeled dimensions.
Floor plan of a home’s living room, dining area, kitchen, foyer and bathroom, with room dimensions and stairs.
Upper-level floor plan with three bedrooms, two bathrooms, laundry, and two walk-in closets.
Cobblestone Park sign on a lawn beneath mature trees.
Neighborhood park with a curving path beside a small pond and mature trees.
Neighborhood playground with colorful play equipment, blue benches, and a red-roofed picnic pavilion.
Neighborhood playground with colorful slides and a red-roofed pavilion beside a curved walkway.
Grassy open space with rows of trees and distant buildings beneath a broad, cloud-filled sky.
Neighborhood park with a playground, pavilion, walking path, and open grassy lawn.
Neighborhood park with a winding path, pond, and playground.
Neighborhood pond reflecting trees and clouds beside a curved walkway and green parkland.
VIEW PHOTOS
$475,000

8083 Clay Street

4 Beds 3 Baths 2,066 Sq.Ft. 3,600 Sq.Ft.

Description

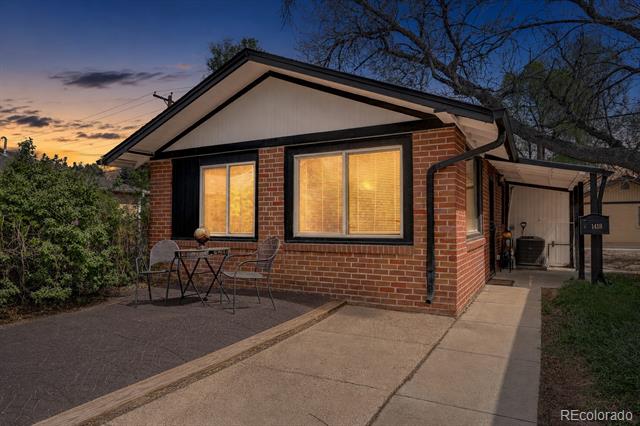
Spectacular home in one of Westminster's most vibrant neighborhoods! Walk out your front door to Cobblestone Park, Waterworld Amusement Park, Hyland Hills Golf Course, Swim and Fitness Center and Bishop Square Park. This home is minutes from Highway 36 and I-25, close to the new Westminster Mall, restaurants, and more! This beauty is a rare find; 2nd level laundry room, owner's suite, large bedrooms and closet space. As you enter you'll be welcomed by stunning hardwood floors throughout main level, lots of natural light, beautifully updated kitchen with maple cabinets and pullout drawers, granite countertops, tile backsplash, deep stainless steel sink, new cooktop stove, ss dishwasher, and refrigerator. Convenient powder room near front door. Enjoy time outback with a fully fenced backyard, flagstone, and deck. Make your way to the fully finished basement that includes tv mount and tv, and a large basement bedroom for the teenager or roommate looking to have a little more privacy. AC installed in 2020, washer and dryer purchased in 2018. This home is equipped with ADT security. Buyer will need to reach out to ADT to start plan upon new ownership. Security equipment is owned and stays with the home.

Share Property

Location

8083 Clay Street, Westminster, CO 80031

Status

Sold

Date Sold

October 1, 2021
RANDY AVILA

RANDY AVILA

TITLE

FOUNDER | MANAGING BROKER | REALTOR®

Property Amenities

View additional property information below.
Interior
Appliances Dishwasher, Disposal, Dryer, Gas Water Heater, Microwave, Refrigerator, Washer
Flooring Carpet, Linoleum, Wood
Total Bedrooms: 4
Half Bathrooms: 1
Full Bathrooms: 2
Other Interior Features Ceiling Fan(s), Granite Counters, High Speed Internet, Primary Suite, Radon Mitigation System, Smart Thermostat, Walk-In Closet(s), Wired for Data
Area & Lot
Lot Area 3,600 Sq.Ft.
Living area 2,066 Sq.Ft.
MLS® ID 5875050
Year Built 1993
School District Westminster Public Schools
High School Westminster
Middle School Ranum
Elementary School Fairview
Architecture Styles Contemporary
Type Residential
Status Sold
Exterior
Air conditioning Central Air
Heat type Forced Air, Natural Gas, Solar
Green Feature Thermostat
Water Source Public
Garage Space 2
Security Features Carbon Monoxide Detector(s), Security System, Smart Cameras, Smoke Detector(s), Video Doorbell
Sewer Public Sewer
Other Exterior Features Garden, Private Yard, Rain Gutters, Deck, Front Porch
Parking Concrete, Dry Walled, Lighted
Lot Features Near Public Transit
Roof Composition
Utilities Cable Available, Electricity Connected, Natural Gas Connected, Phone Available
Finance
Sales Price $475,000
HOA Fees $43 monthly
Real Estate Tax $2,736 yearly

The Village at Harmony Park | Westminster

The Village at Harmony Park is a thoughtfully designed Westminster community known for newer homes, open space, and convenient access to Denver and Boulder. Residents enjoy a quiet neighborhood feel with nearby parks and amenities.

WHO YOU WORK WITH MATTERS

Contact us to provide an experience unlike others and help you take the stress out of buying and selling your home in the Denver and surrounding area today!